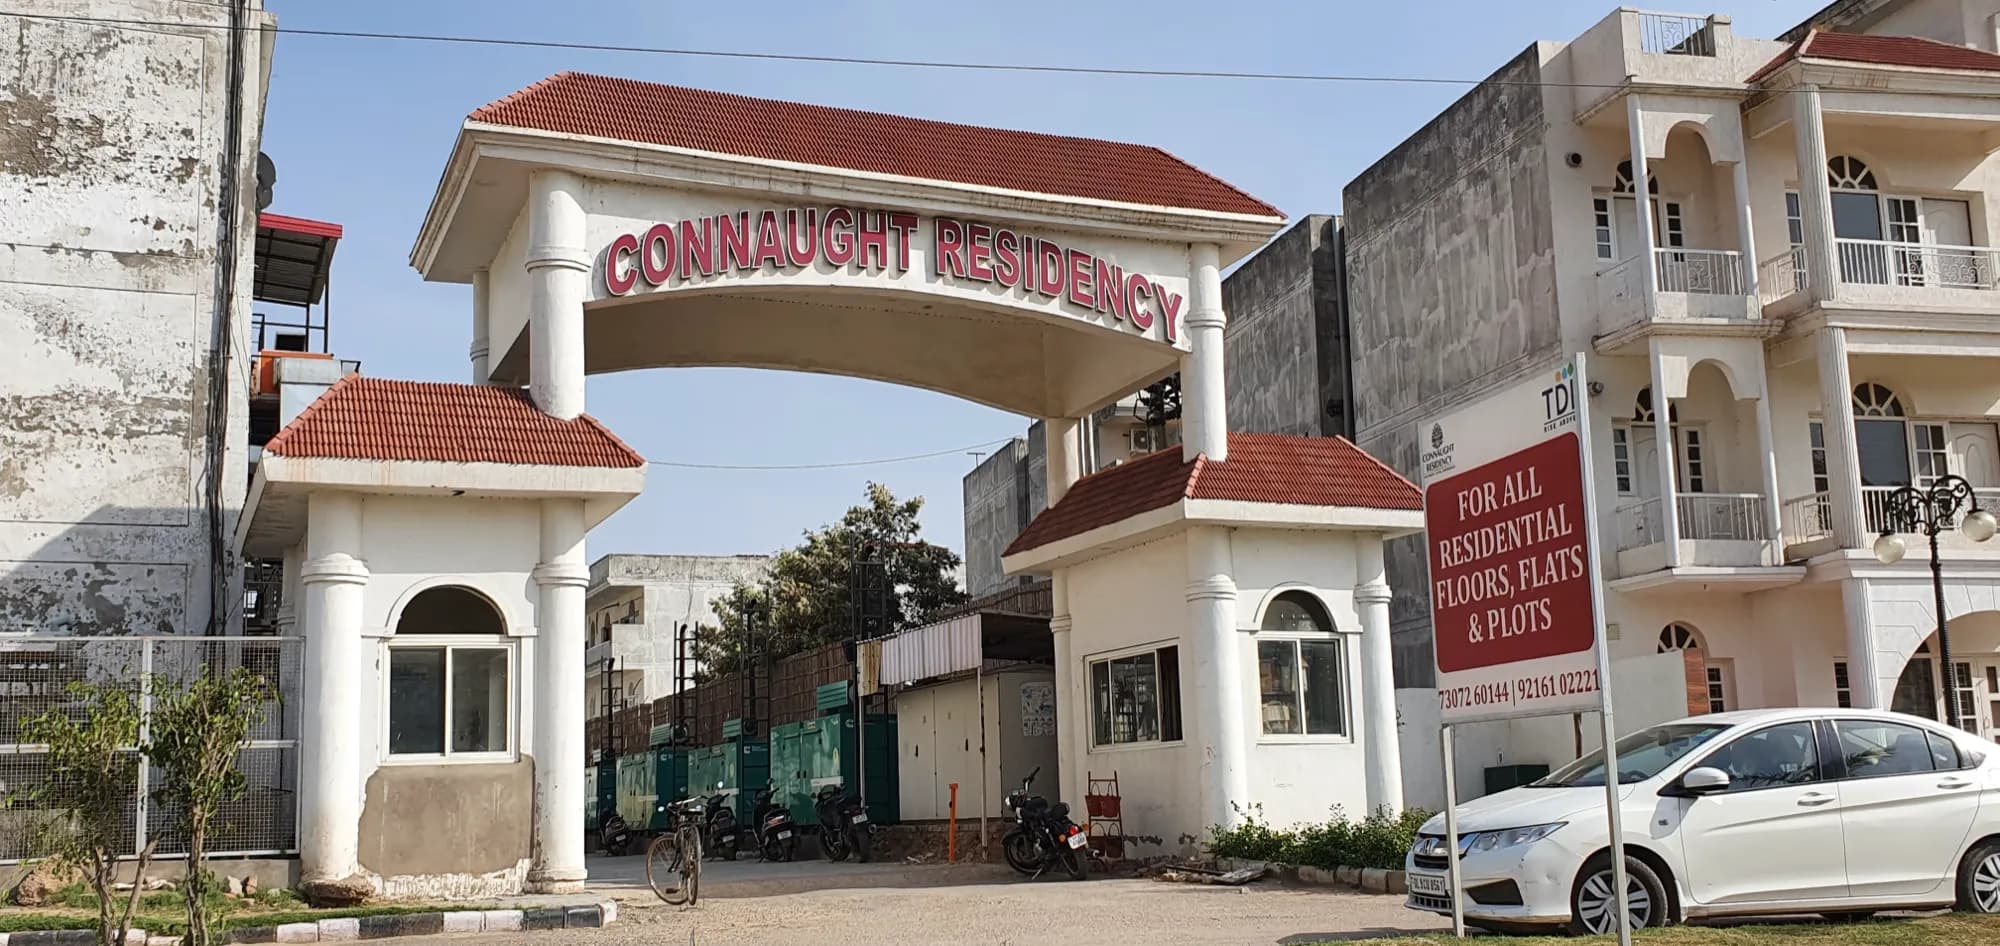
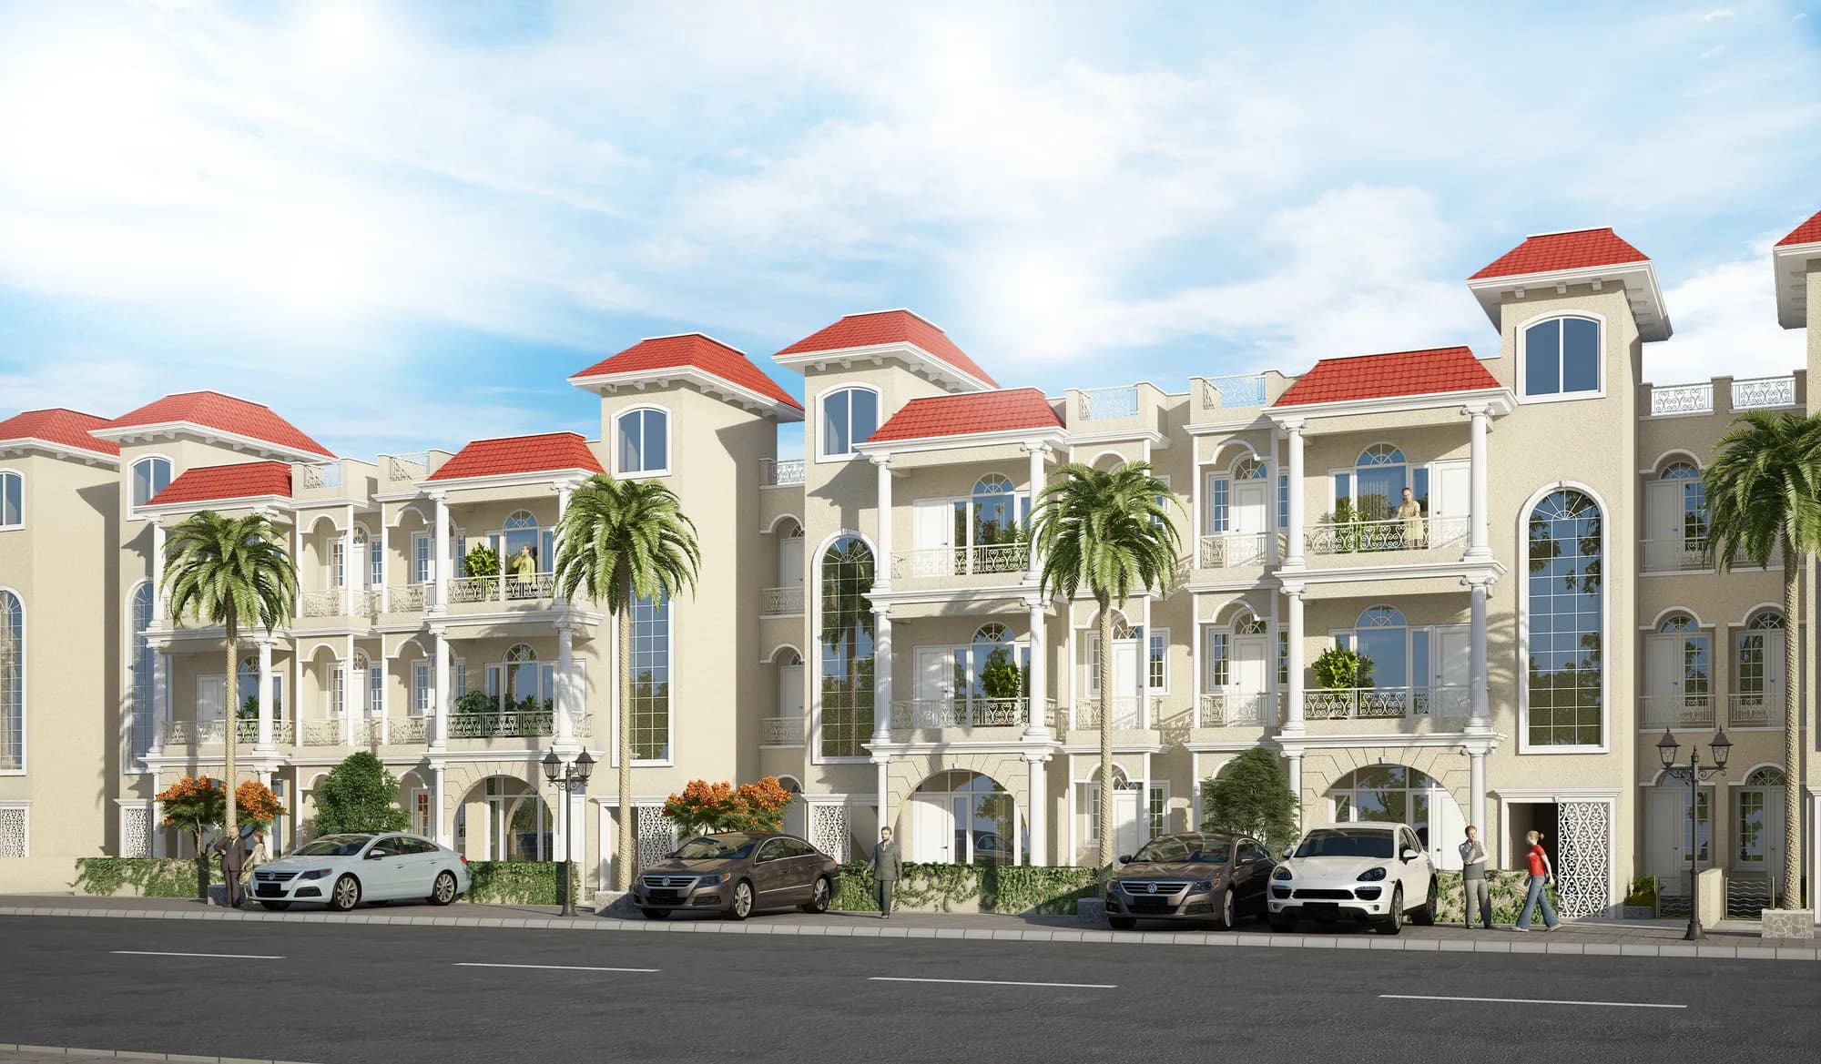
Connaught Residency portfolio imagery
TDI Smart City Mohali
Connaught Residency logo
ResidentialAvailability on Request

Connaught Residency

Rise above the ordinary

Sector 74A, TDI Smart City Mohali, Mohali
Project TypeResidential
ConfigurationIndependent Floors · Residential Plots
Area192 & 250 Sq. Yd. plans
AvailabilityContact TDI
Project Overview

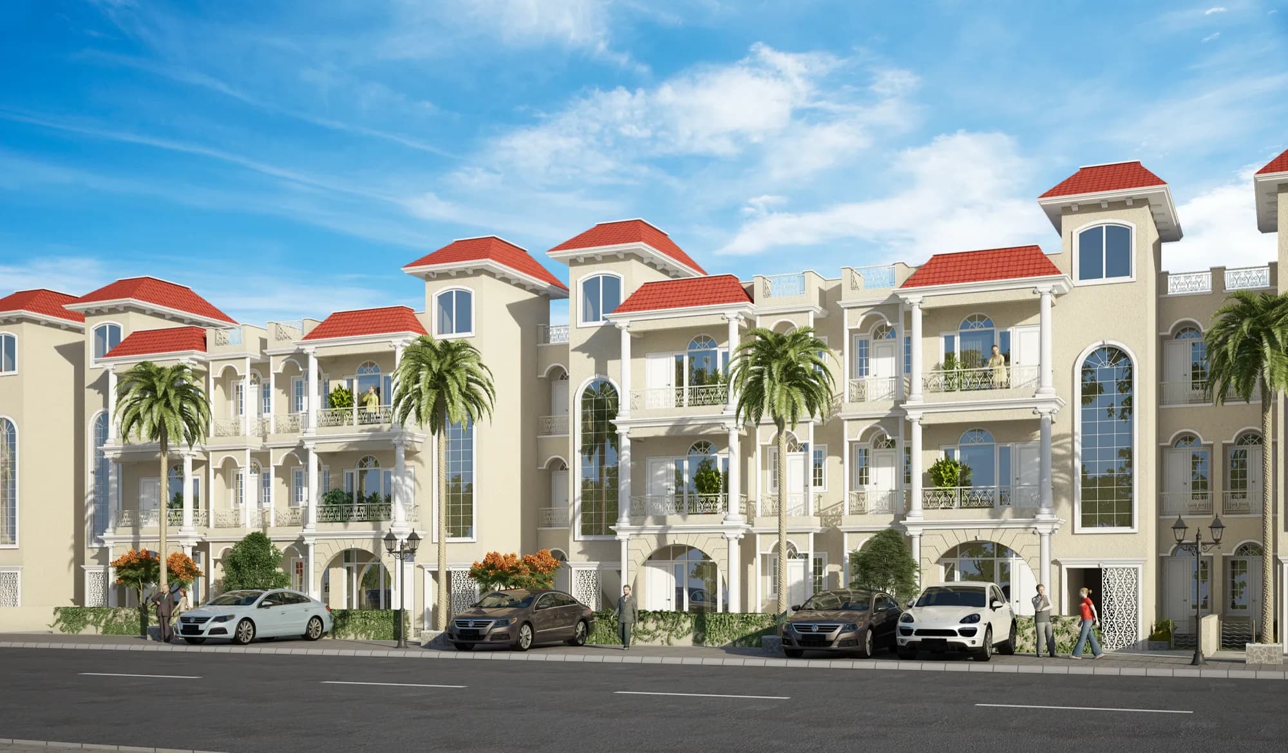
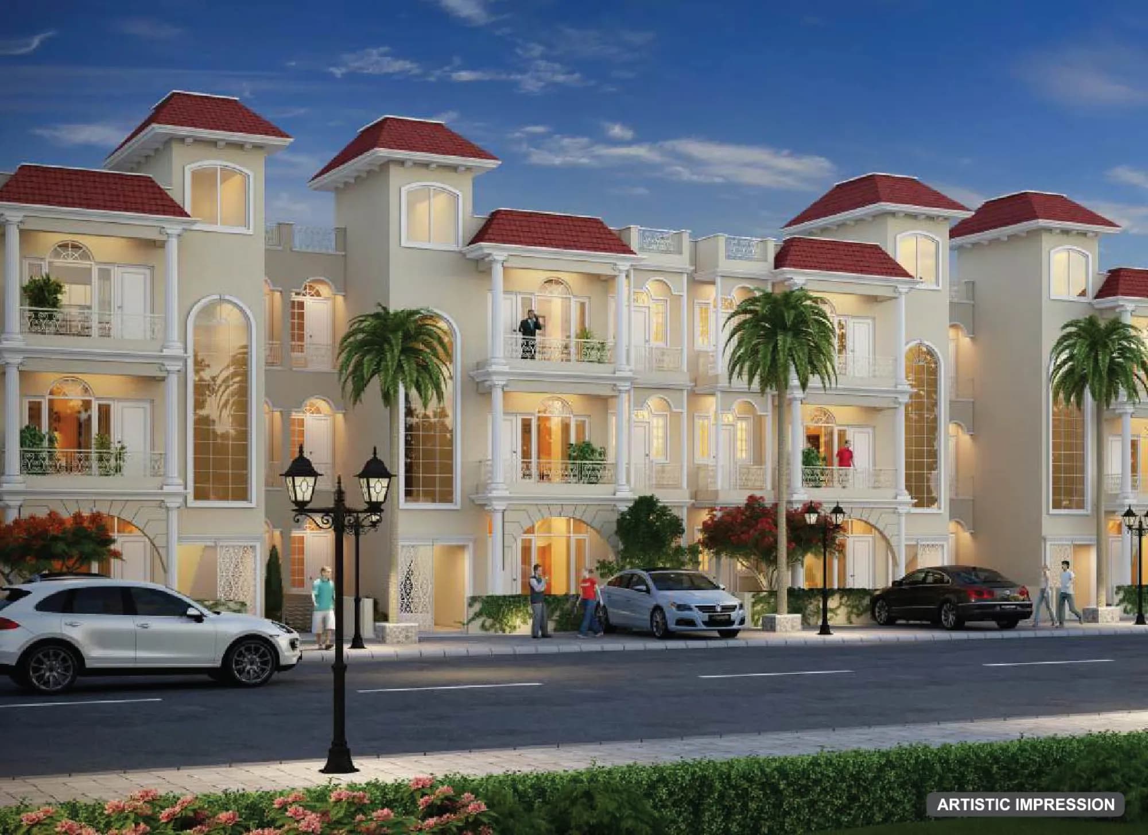
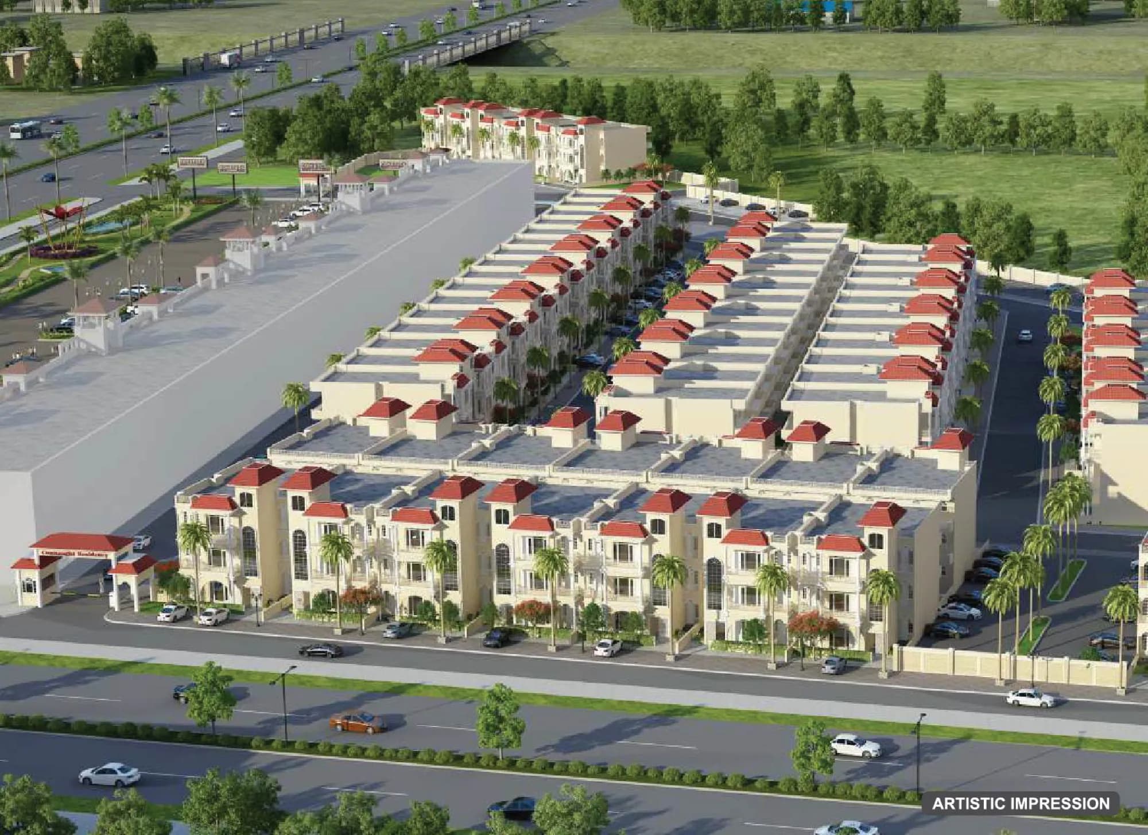
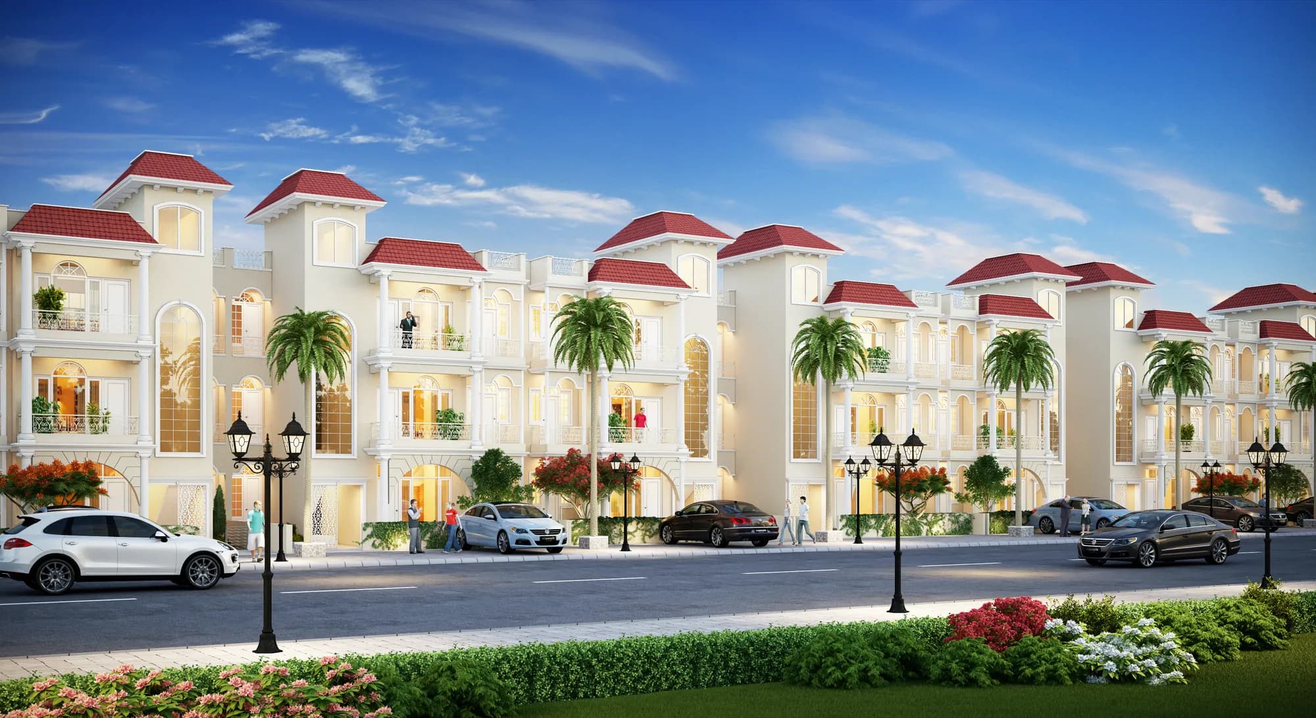
A secured, gated community of around 250 built-up G+2 residencies on 192 and 250 square-yard plots, designed for maximum natural light and interconnected by wide laid-out roads in Sector 74A.

A secured, gated community of around 250 built-up G+2 residencies on 192 and 250 square-yard plots, designed for maximum natural light and interconnected by wide laid-out roads in Sector 74A. Project configurations, plans and specifications shown here are drawn from official TDI collateral. Contact the TDI team for the current inventory, commercial terms and statutory details applicable to a specific unit.

Key Highlights
Around 250 built-up G+2 residencies in Sector 74A
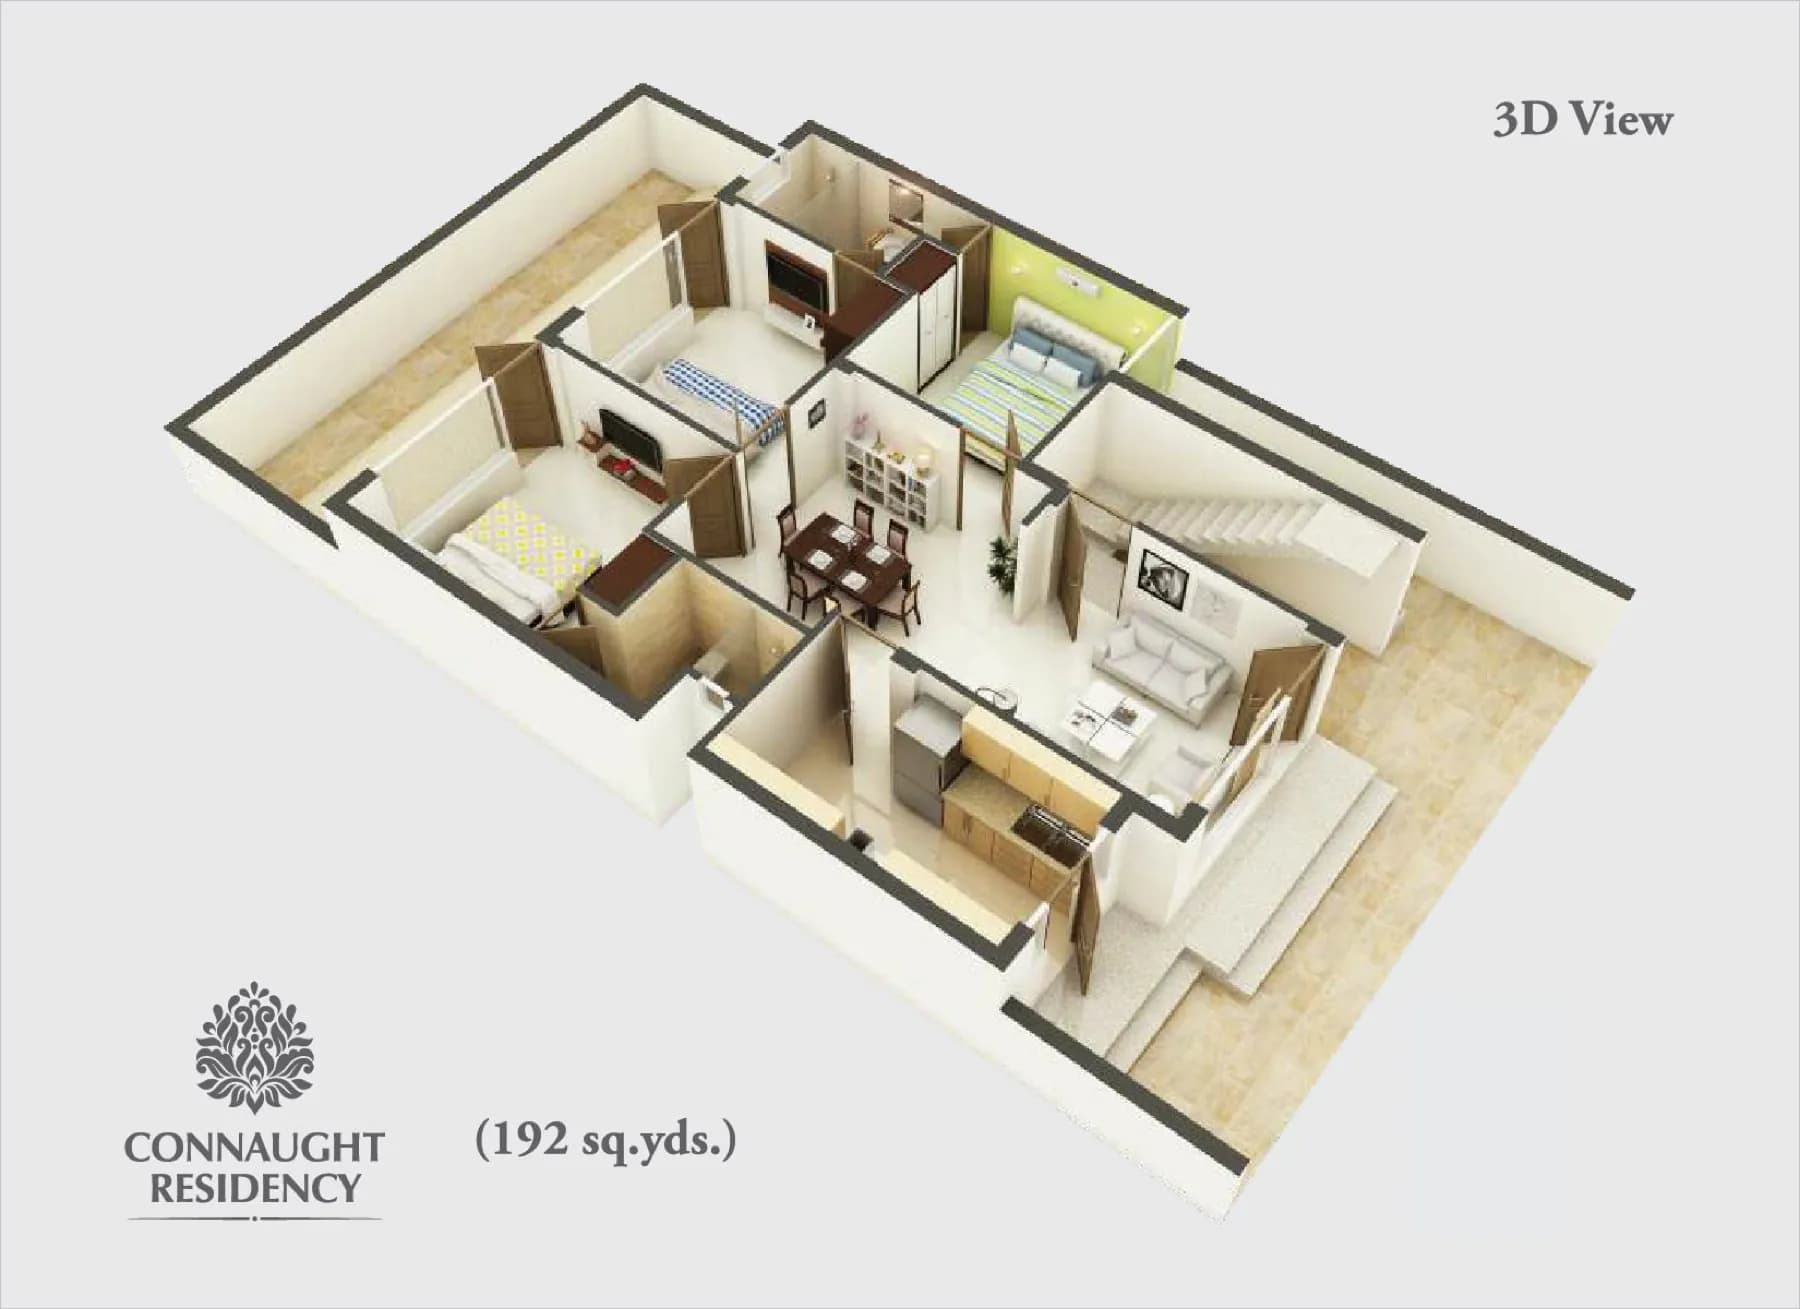
192 Sq. Yd. plot (32' x 54'): approx. 1,350 Sq. Ft. super area, 902.41 Sq. Ft. carpet area
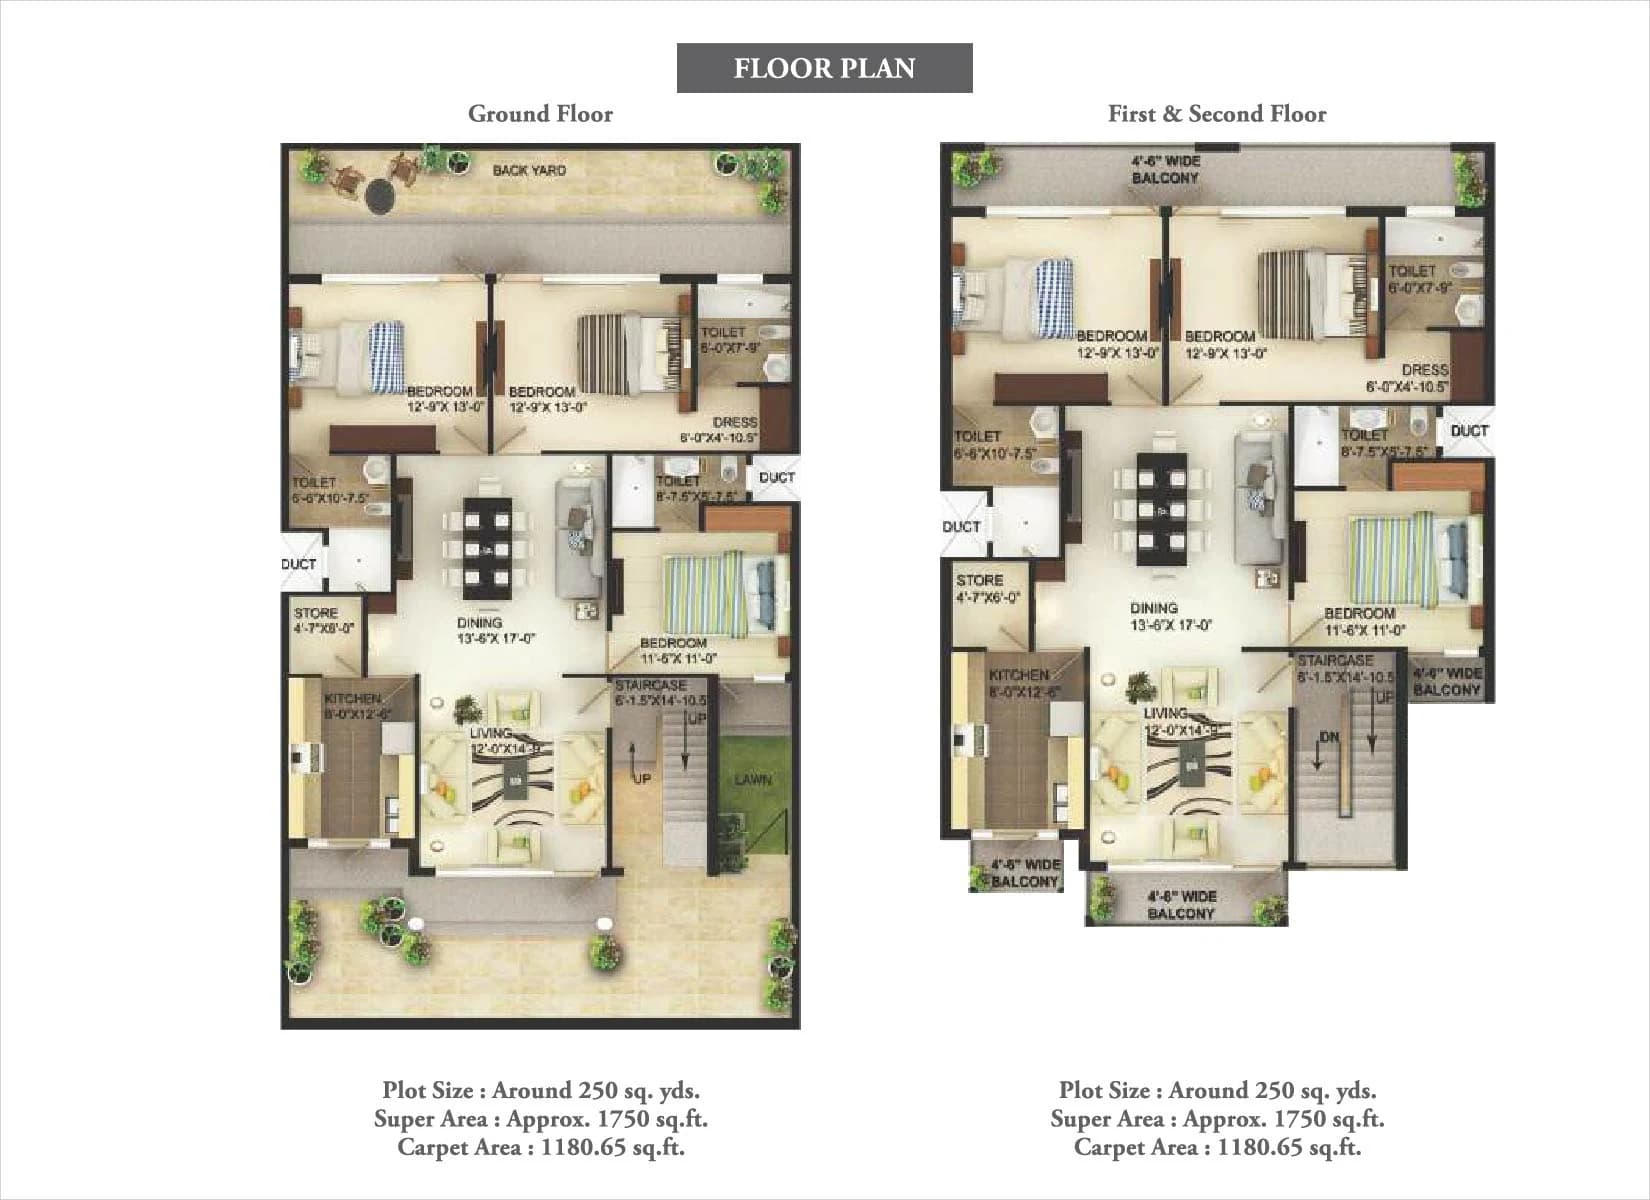
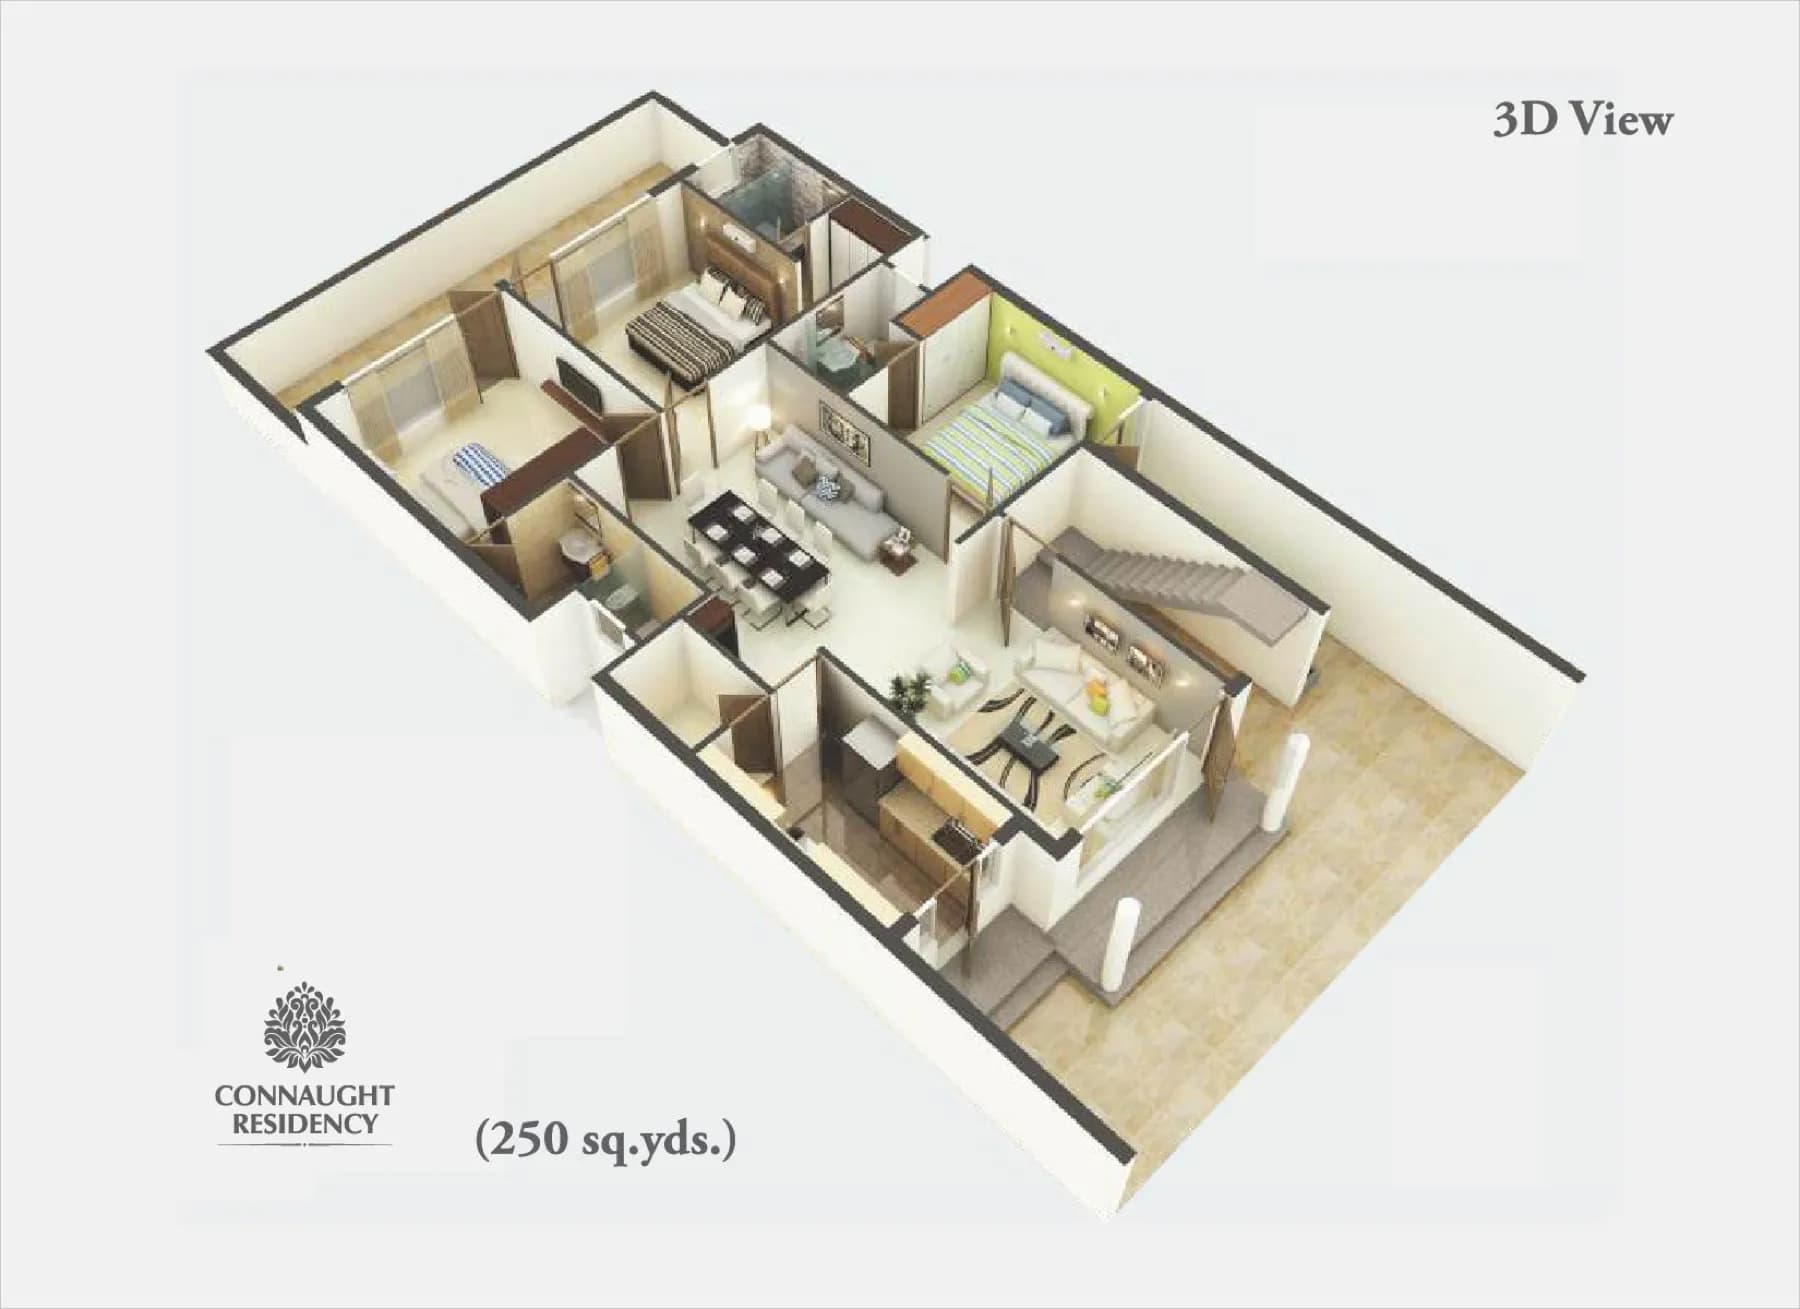
250 Sq. Yd. plot (33' x 68'): approx. 1,750 Sq. Ft. super area, 1,180.65 Sq. Ft. carpet area
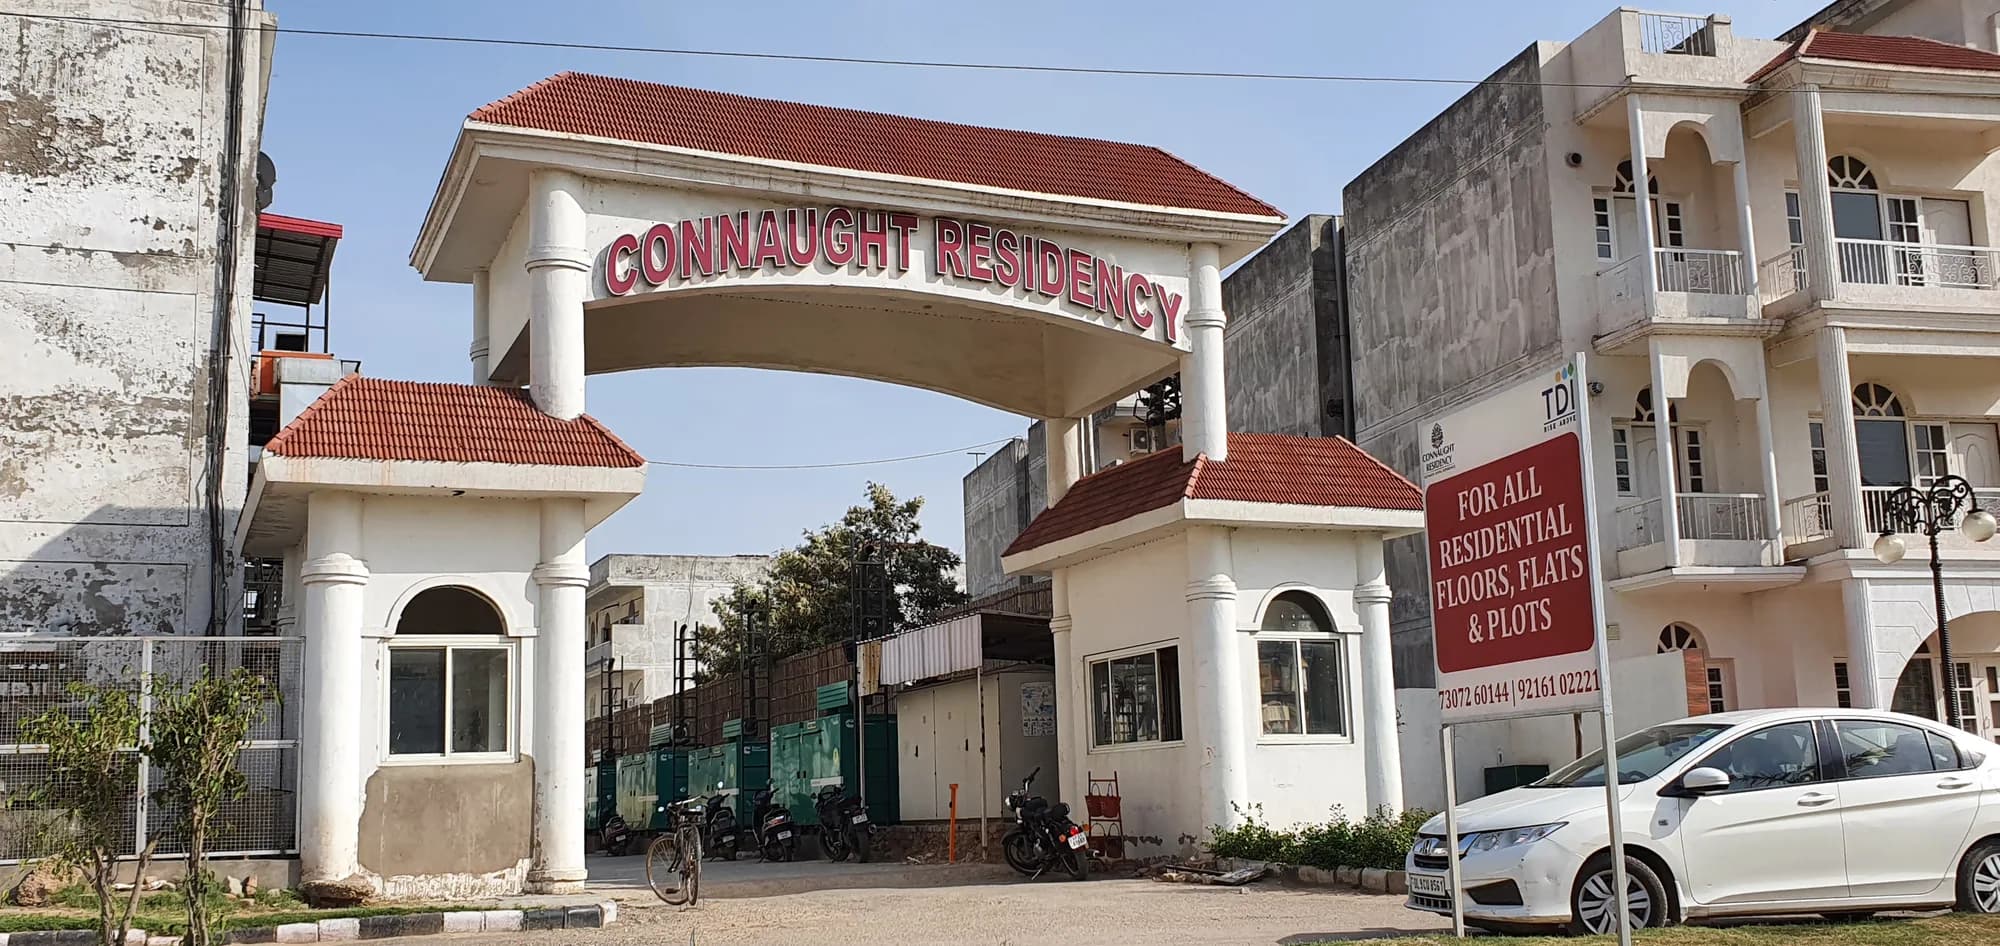
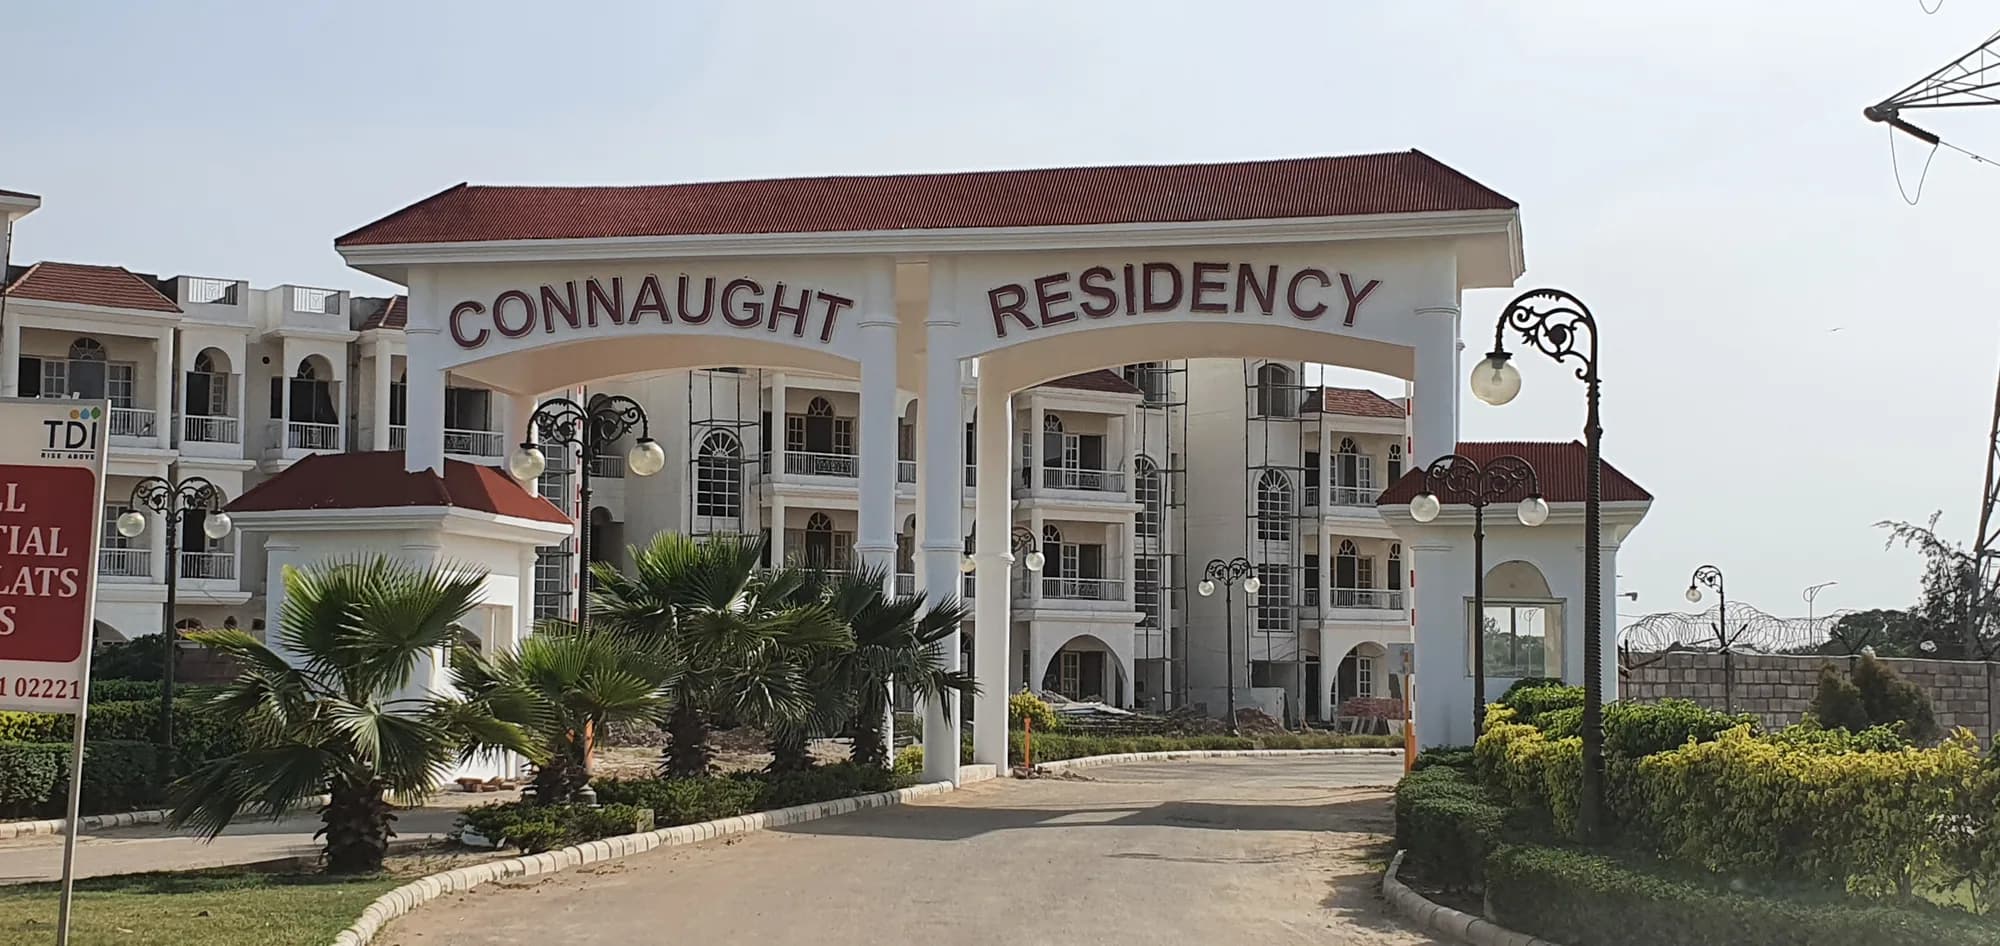
Secured and gated community with wide laid-out internal roads
Designed for maximum visibility and natural sunlight in every residency
Shopping convenience close by at Connaught Plaza
MAX / IVY Hospital 3 km; Mohali International Airport 14 km
Project Gallery

See the project

Imagery curated from the project material supplied in TDI's master archive.
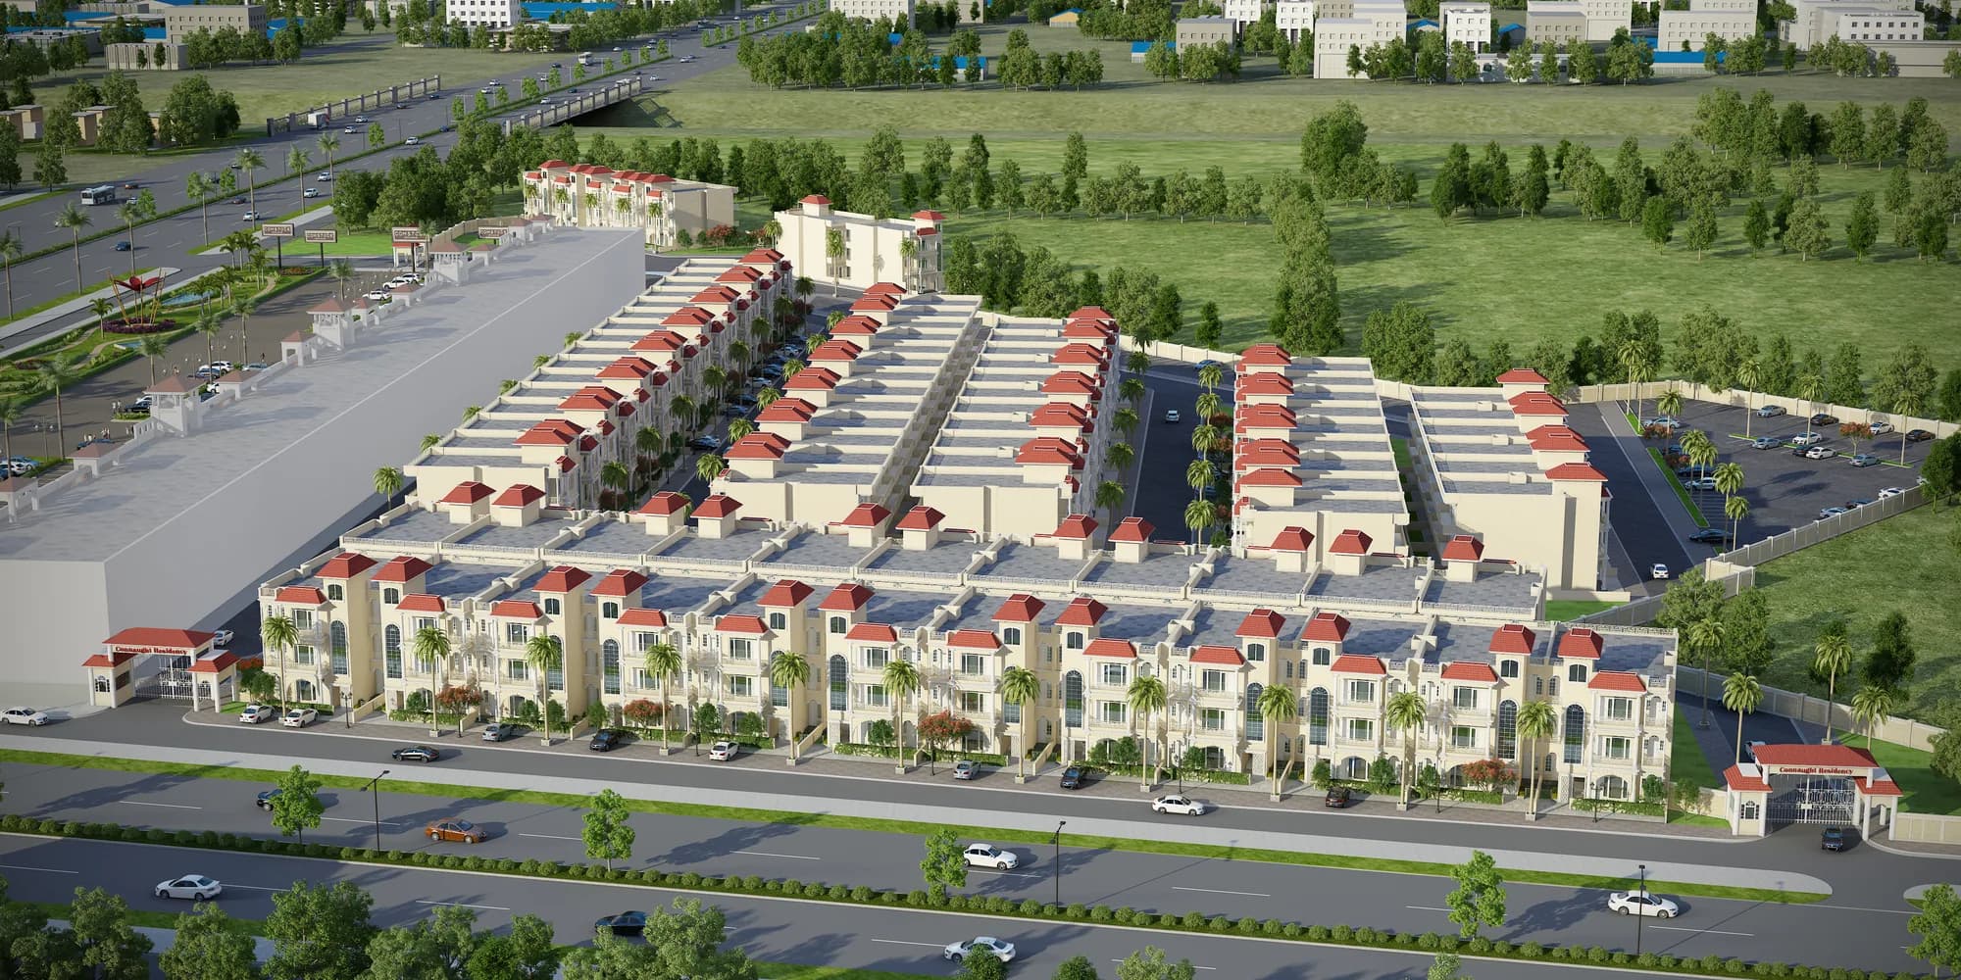
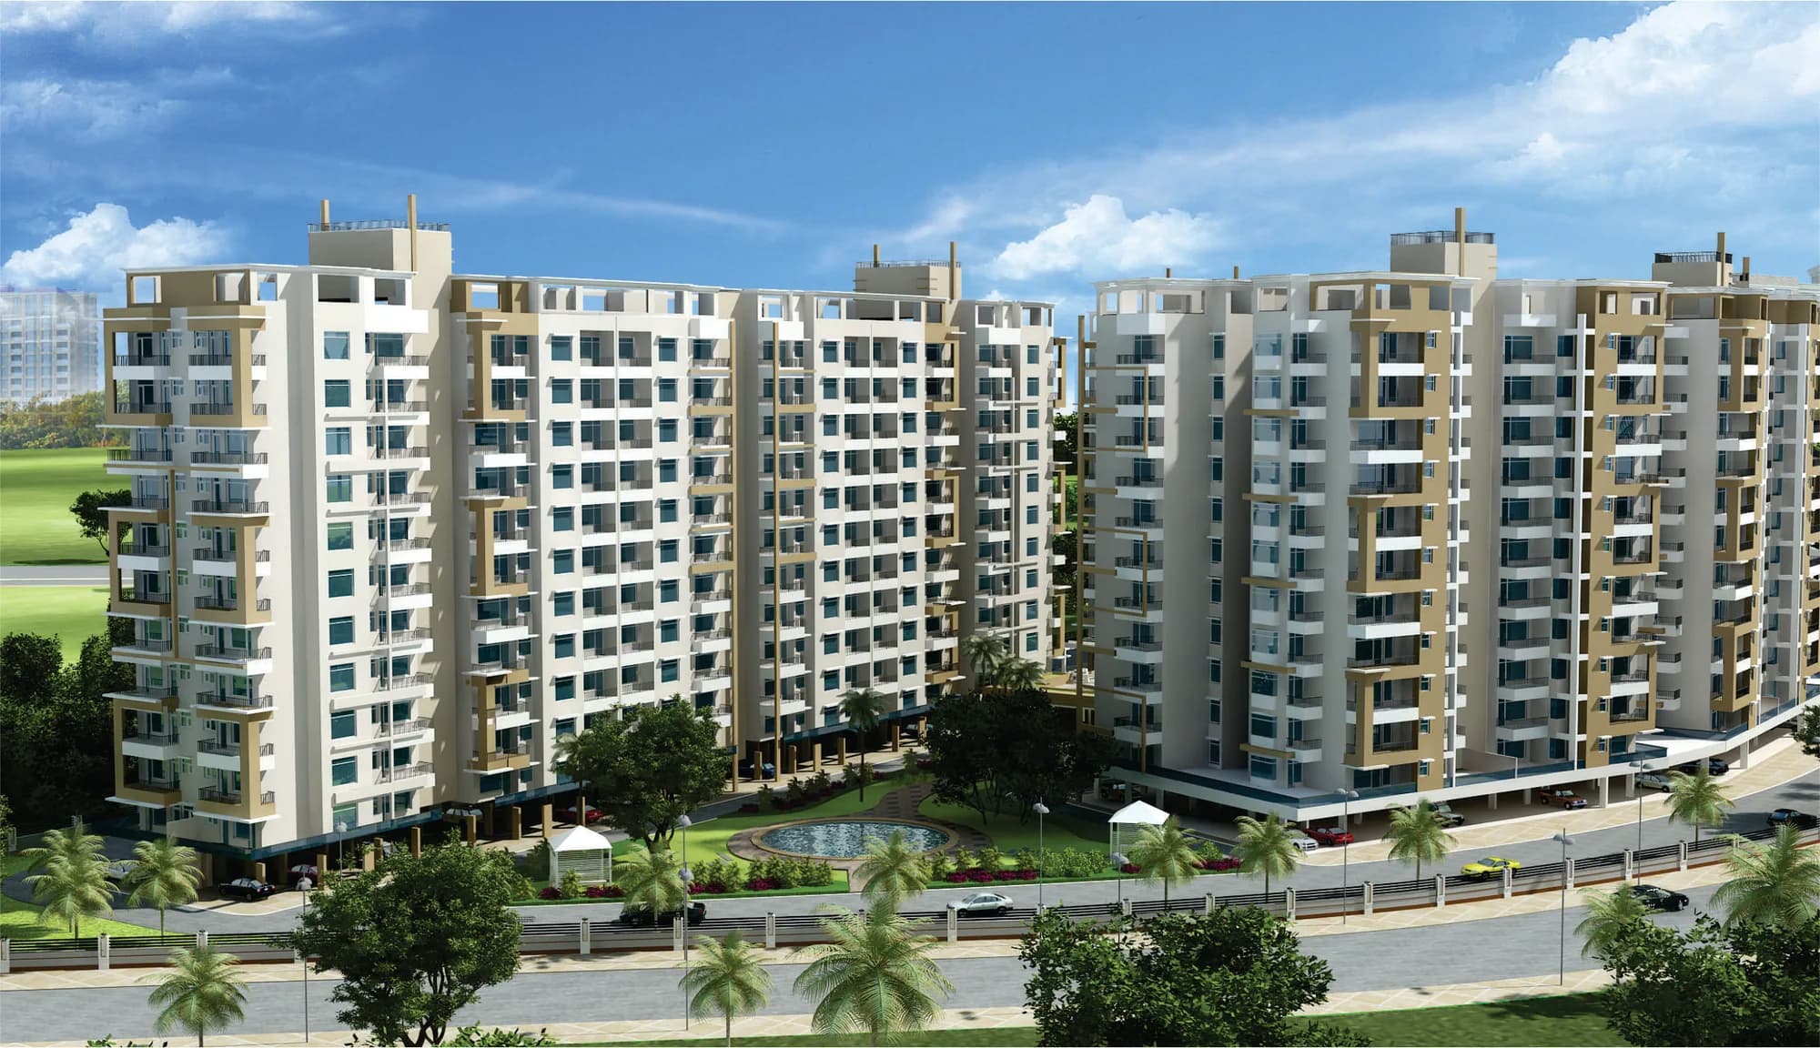
Connaught Residency view 1
Exterior
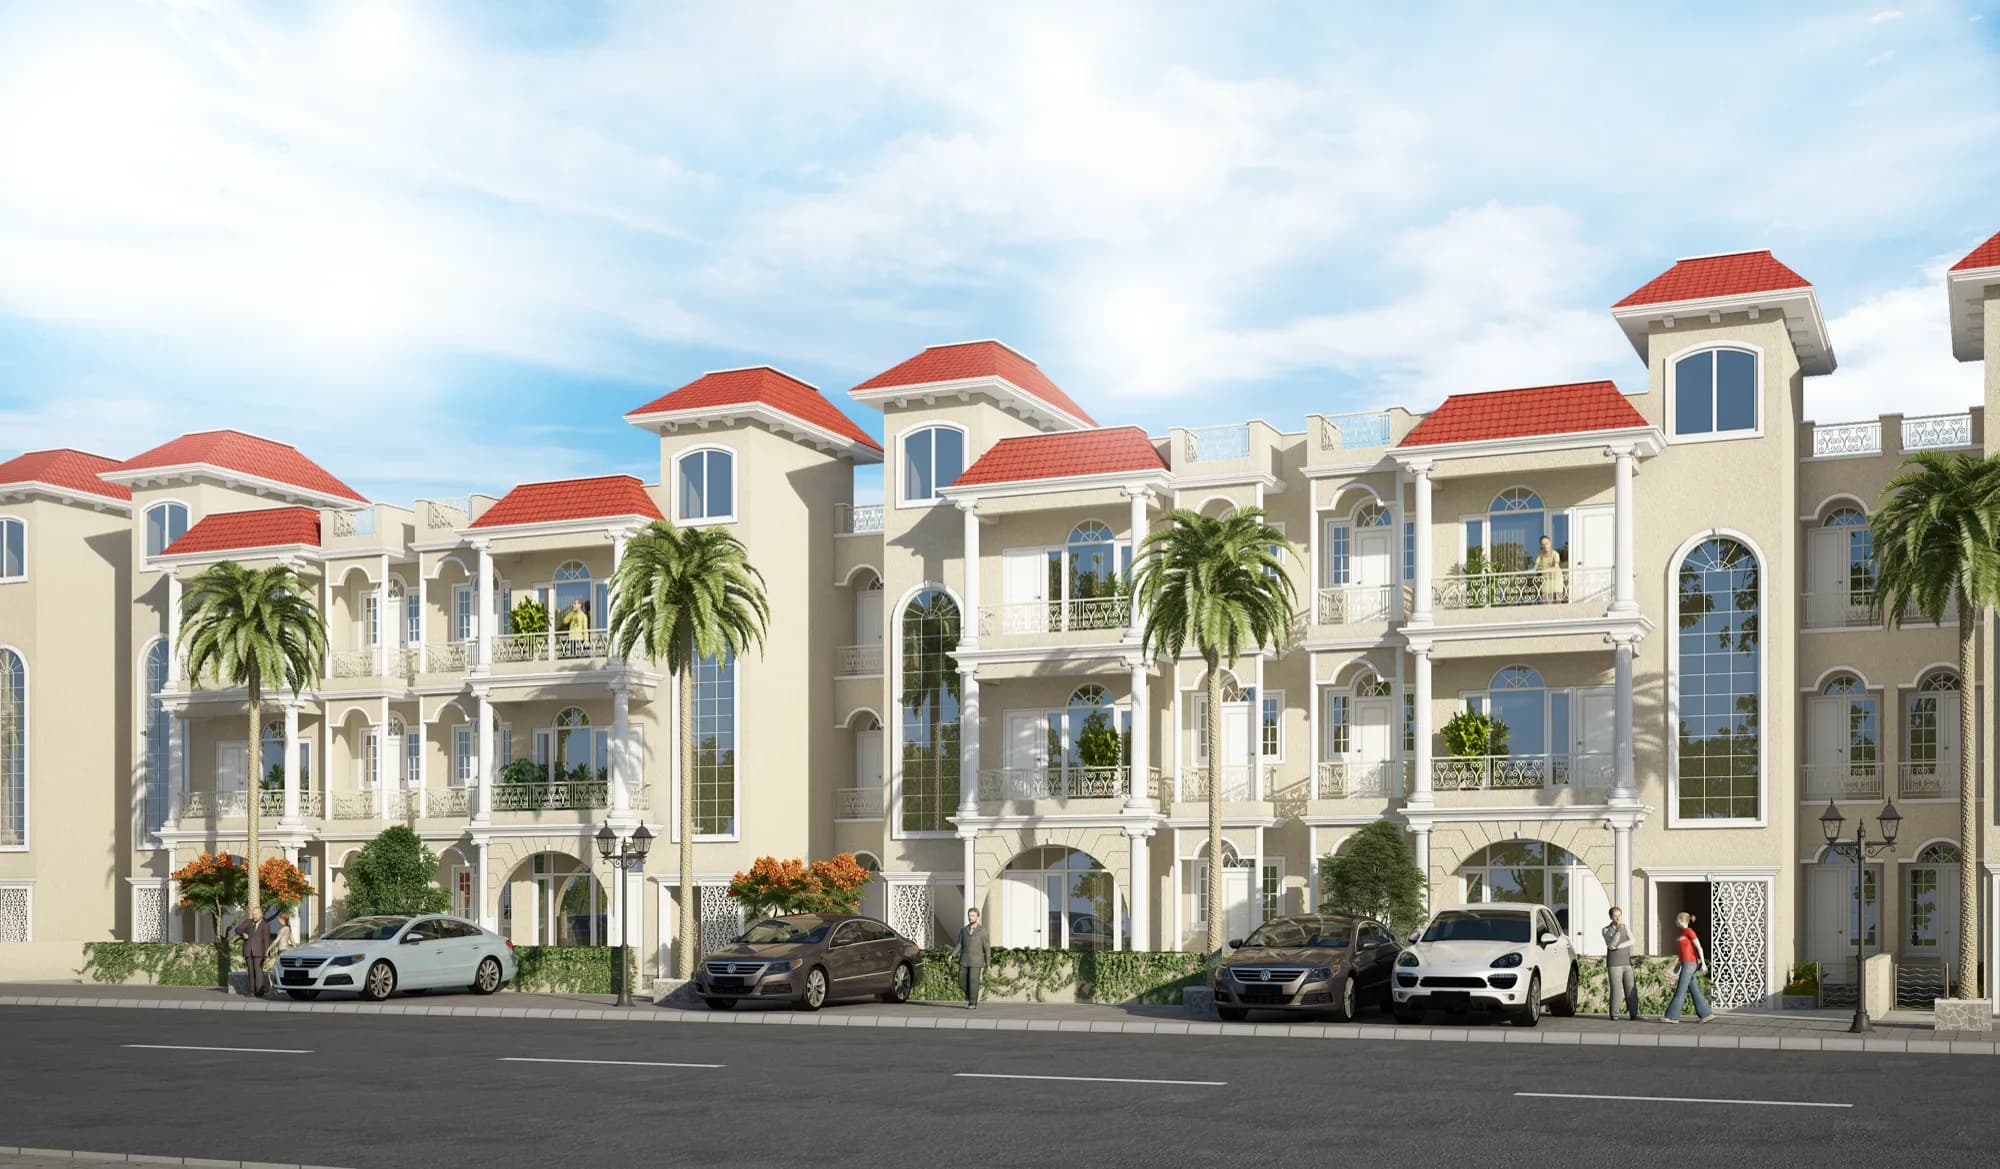
Connaught Residency view 2
Exterior
Connaught Residency view 3
Exterior
Connaught Residency view 4
Exterior
Connaught Residency view 5
Exterior
Connaught Residency view 6
Exterior
Connaught Residency view 7
Exterior
Connaught Residency view 8
Exterior
Connaught Residency view 9
Exterior
Connaught Residency view 10
Exterior
Planning

Plans & layouts

Review the site and floor-plan material available for this project. Confirm the applicable plan and dimensions with TDI before making a purchase decision.
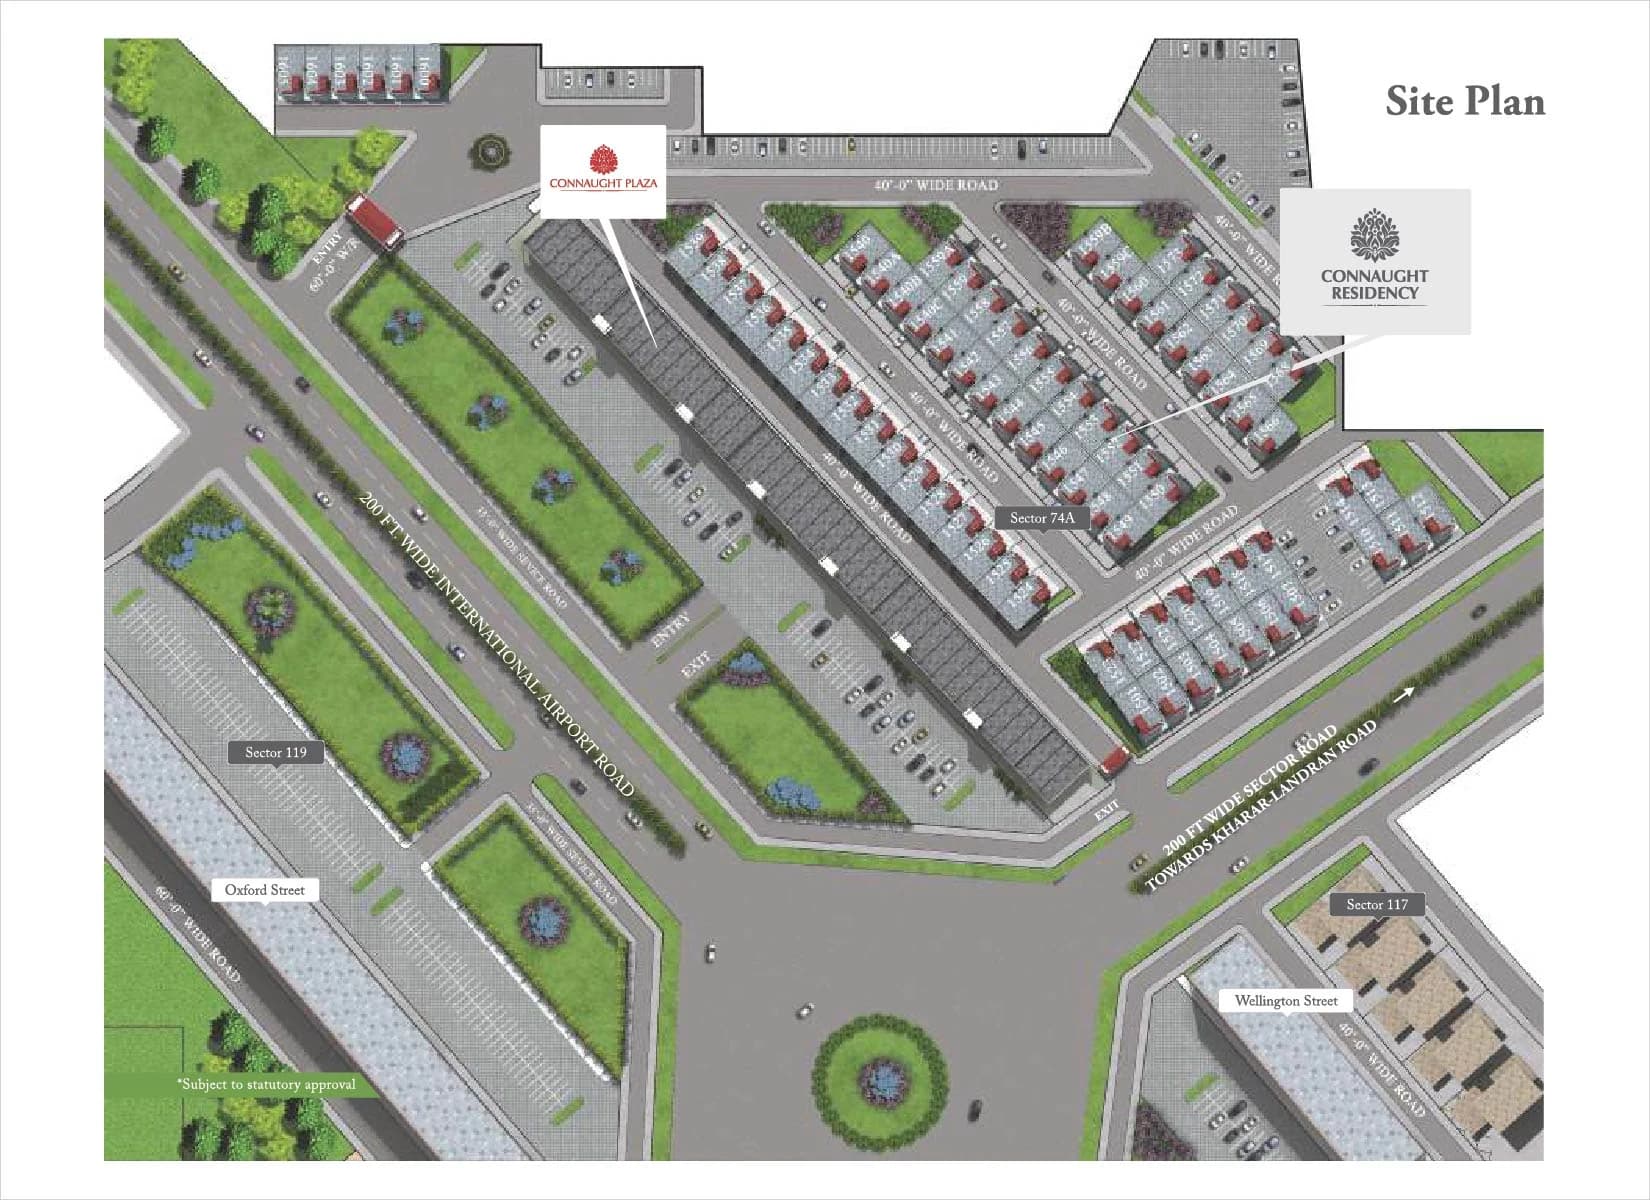
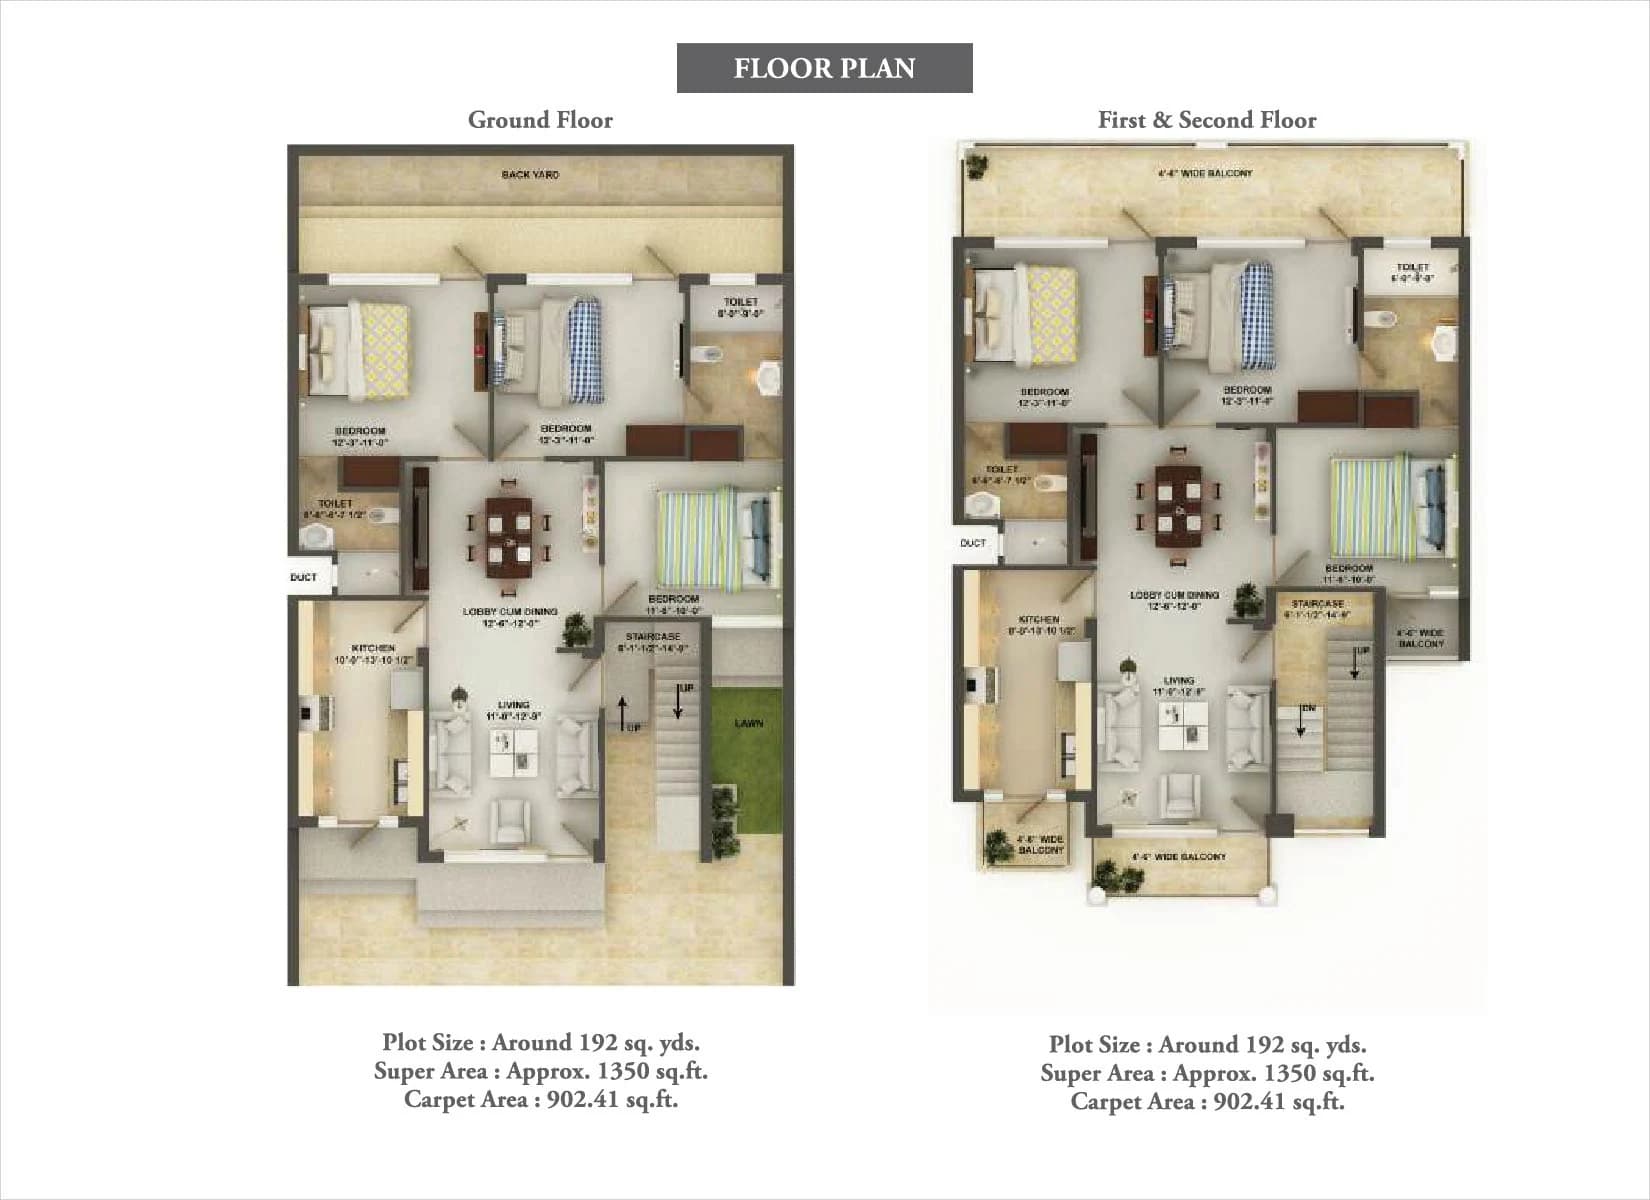
Connaught Residency master plan
Connaught Residency plan 1
Connaught Residency plan 2
Connaught Residency plan 3
Connaught Residency plan 4
Project Experience

Amenities & infrastructure

Secured & Gated Community

24x7 CCTV Surveillance

Video Door Phone & Intercom

Wi-Fi Zone & High-Speed Internet

Modular Kitchen & Wardrobes

Split Air Conditioning

Piped Gas & RO Water

POP False Ceiling with Decorative Lighting

Connected to what matters

Sector 74A, TDI Smart City Mohali, Mohali, Punjab

Transit

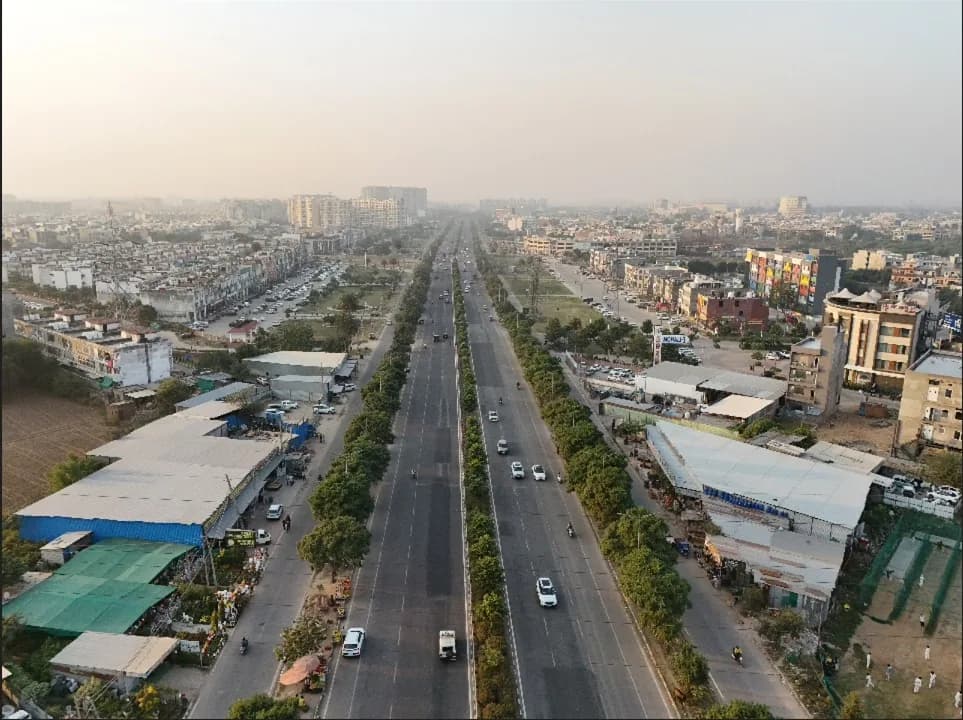
200-ft International Airport Road

Direct access
Transit

Mohali International Airport

20 mins
Transit

ISBT Mohali

10 mins
Transit

Railway Station

15 mins
School

Indian School of Business

12 mins
Other

I.S. Bindra PCA Stadium

12 mins · approx. 14 km
Transit

ISBT Chandigarh

18 mins
Other

Punjab & Haryana High Court

25 mins
Hospital

Max / IVY & Fortis Hospital, Mohali

3-6 km
Project Library

Official downloads

PDF
5.2 MB

Connaught Residency Brochure

Official project collateral supplied by TDI.

Download PDF
FAQ

Questions about Connaught Residency

For current inventory, statutory details and commercial terms, speak directly with the TDI advisory team.

Availability changes by phase and unit. Please contact TDI for the current inventory, applicable pricing and payment schedule.
Explore availability at Connaught Residency

Connect with TDI for current inventory, approved plans, pricing and a guided project consultation.