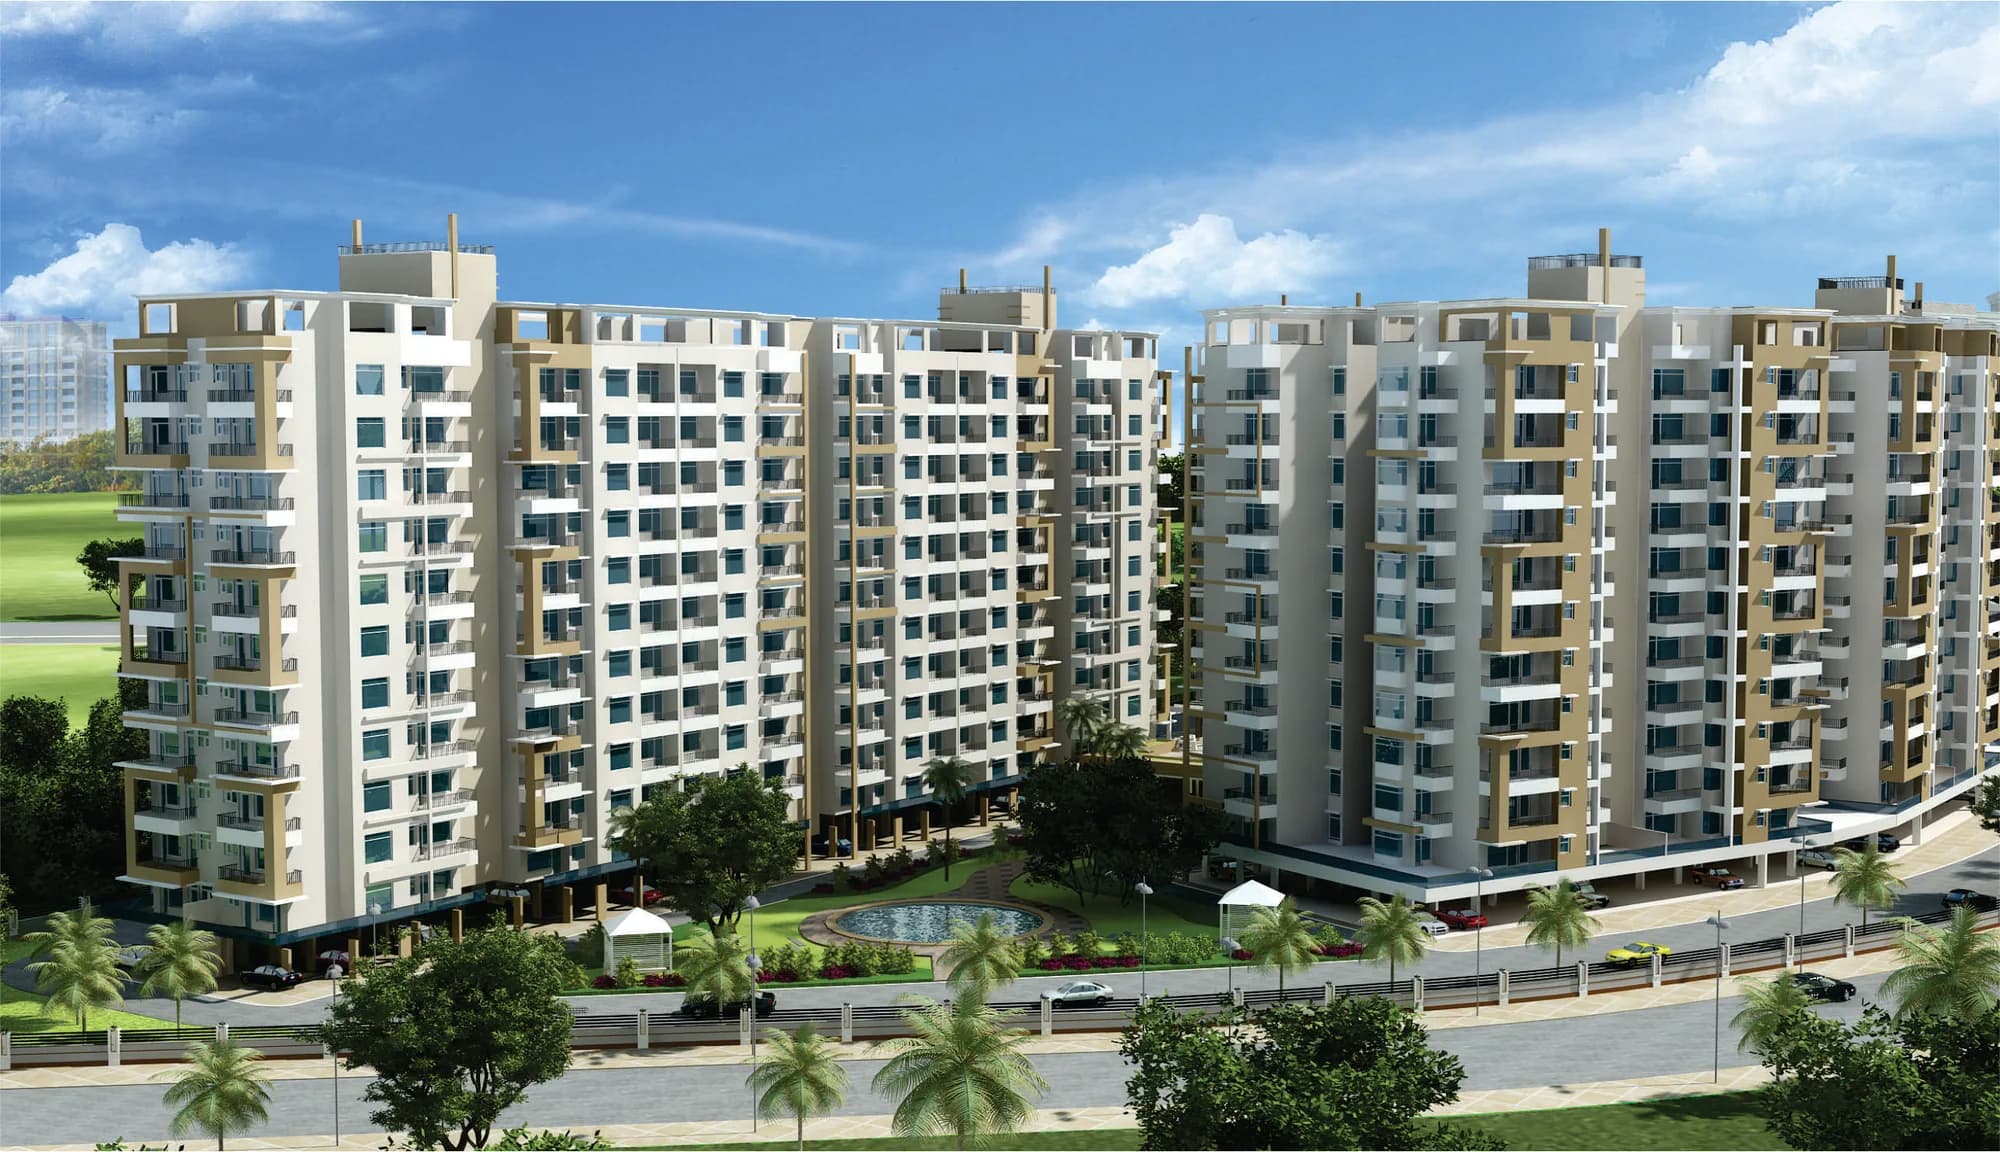
Taj Plaza
A chic shopping centre for Mohali
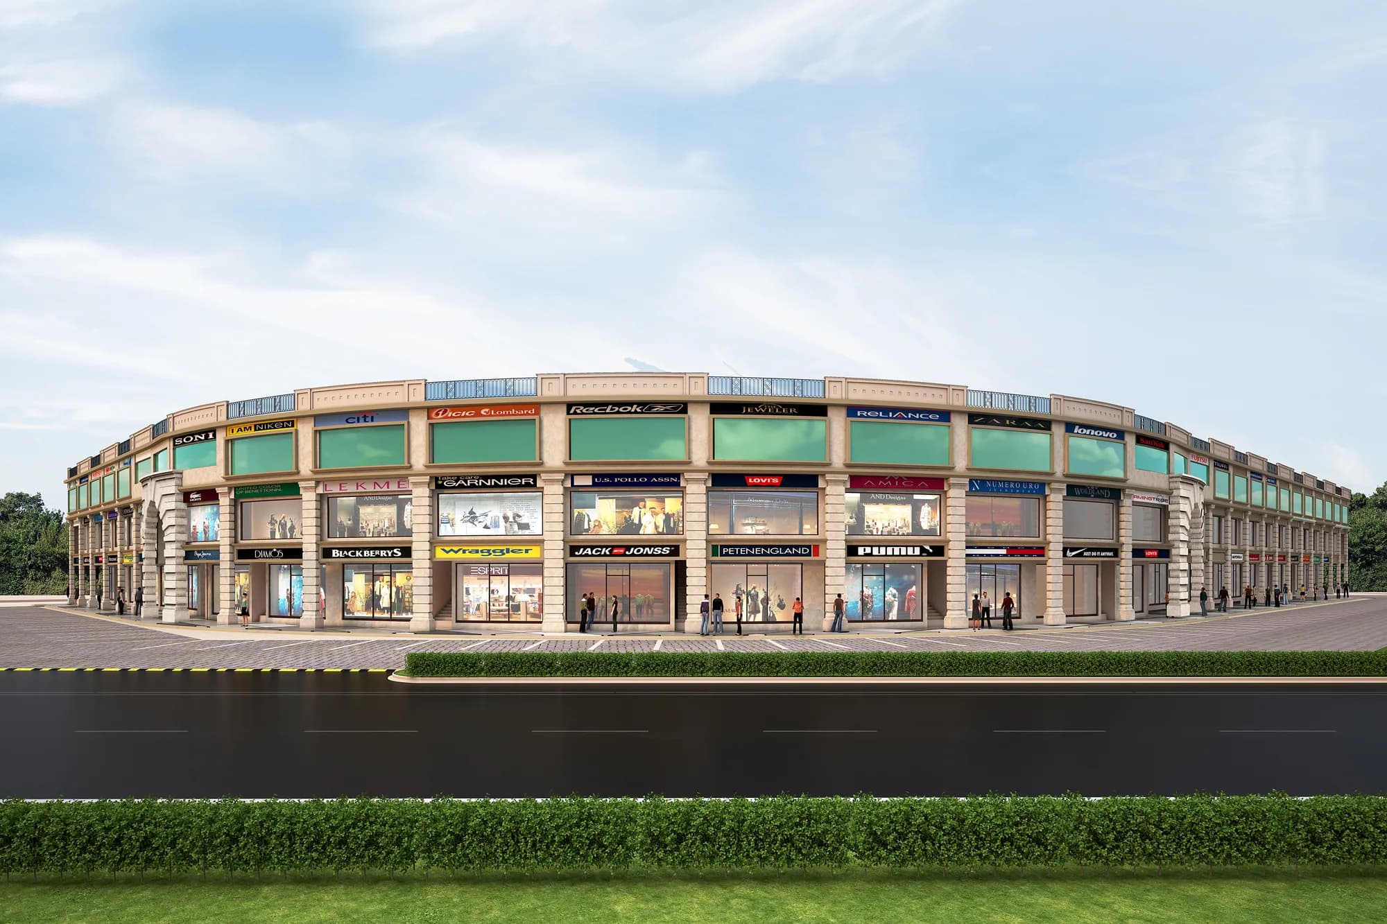
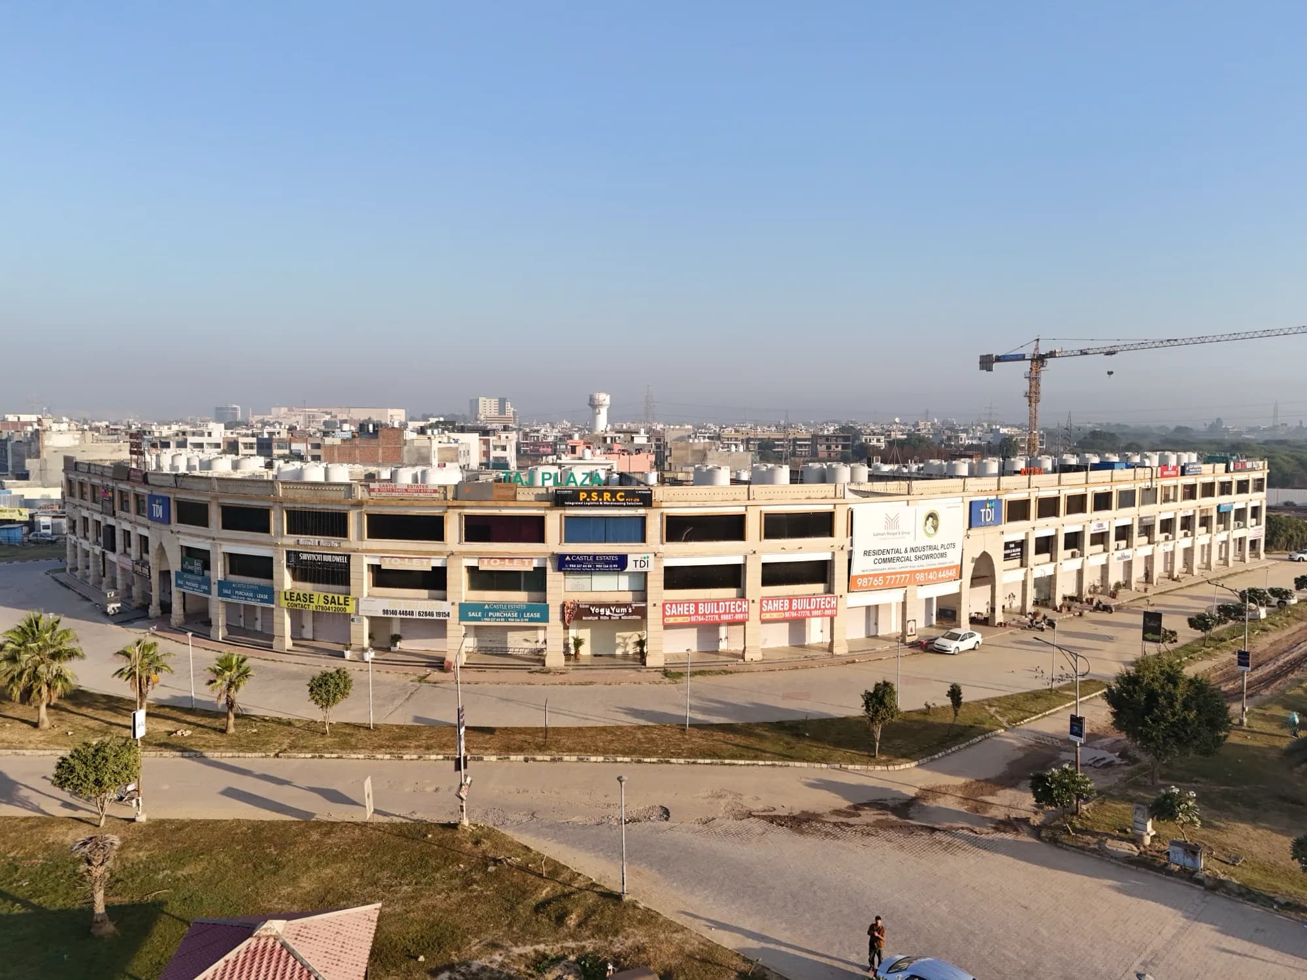
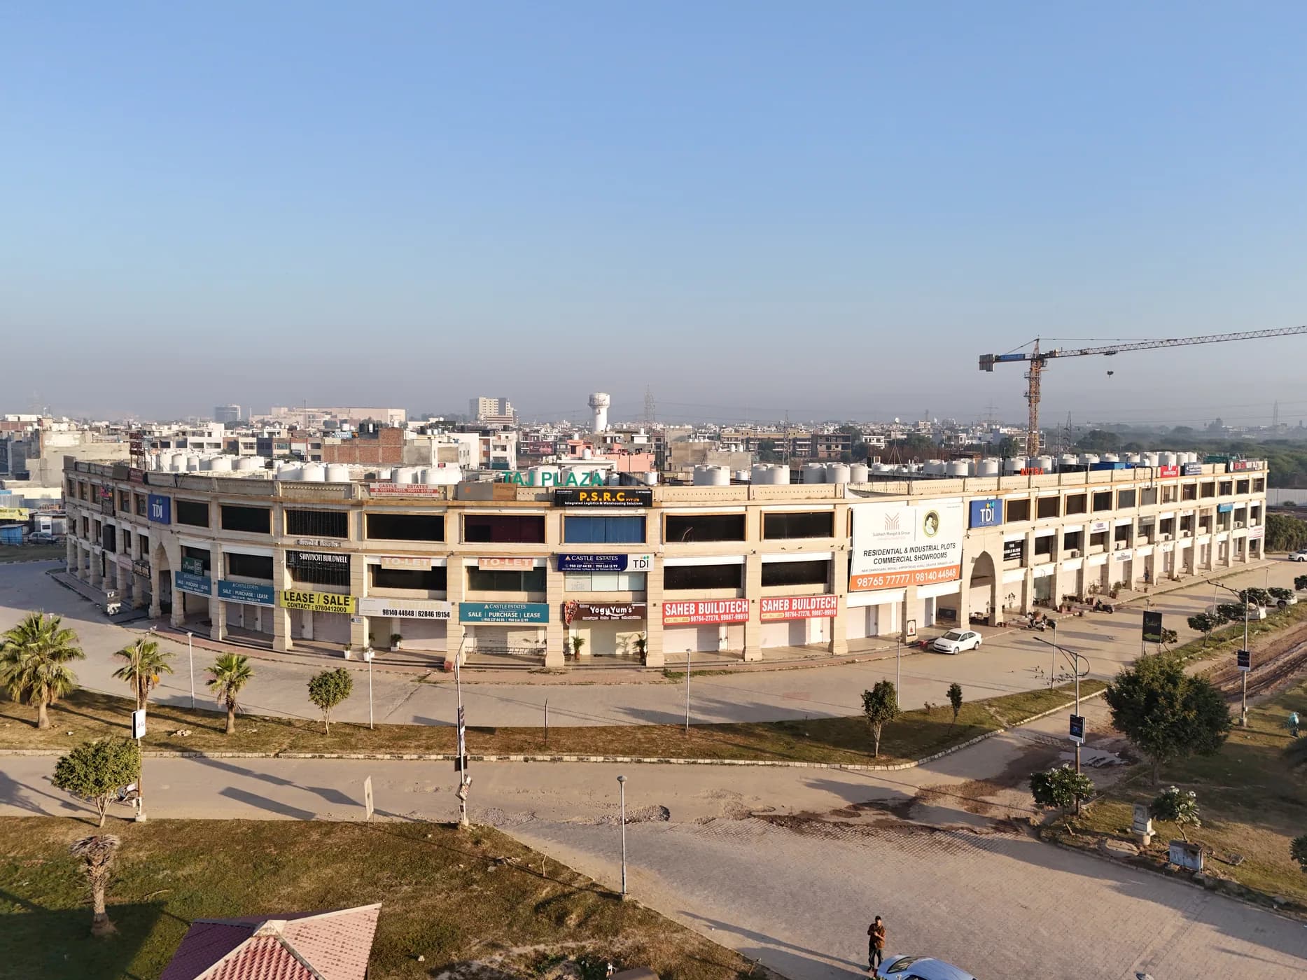
A contemporary commercial arcade of 28 units designed on a dream-palace theme, with large street-facing glazed shopfronts, independent staircase access to every floor and on-grade parking for more than 200 cars.
A contemporary commercial arcade of 28 units designed on a dream-palace theme, with large street-facing glazed shopfronts, independent staircase access to every floor and on-grade parking for more than 200 cars. Project configurations, plans and specifications shown here are drawn from official TDI collateral. Contact the TDI team for the current inventory, commercial terms and statutory details applicable to a specific unit.
See the project
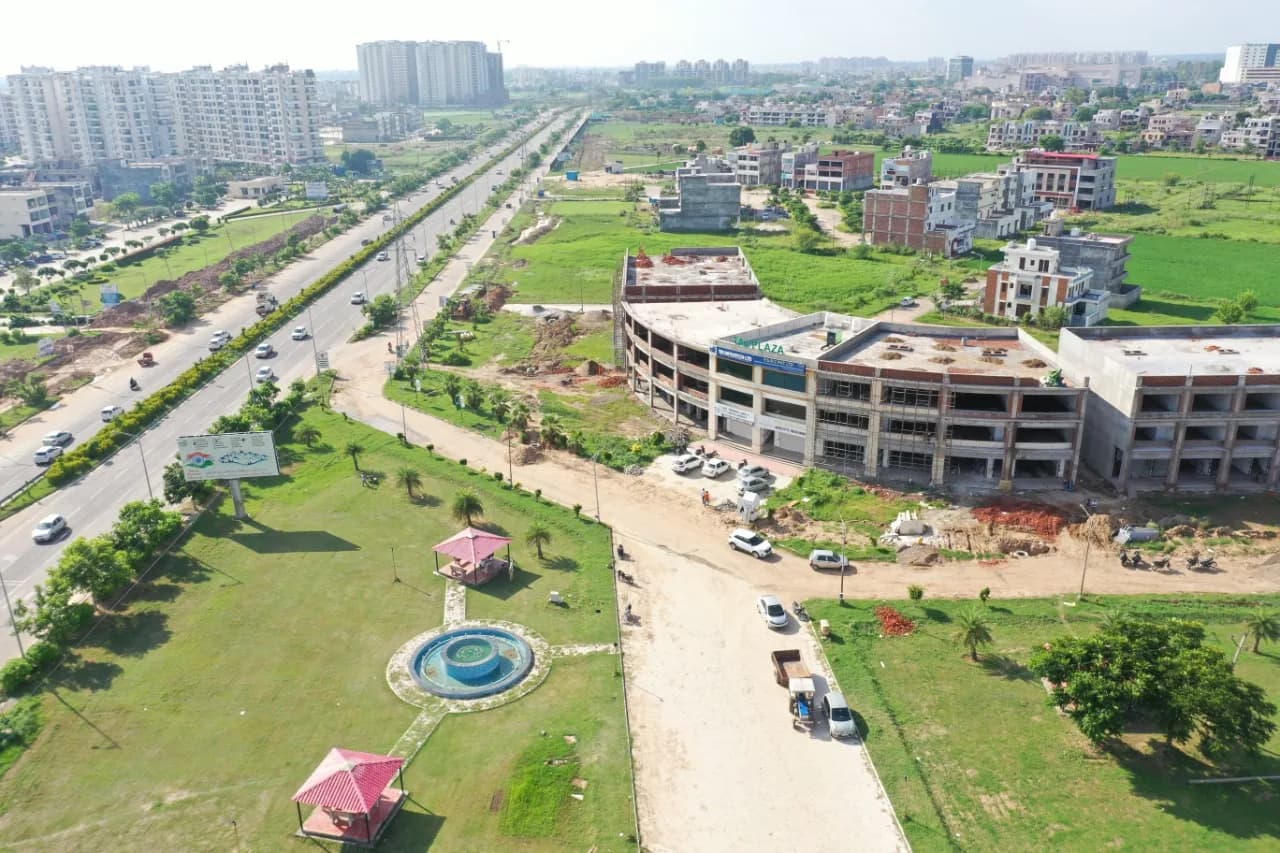
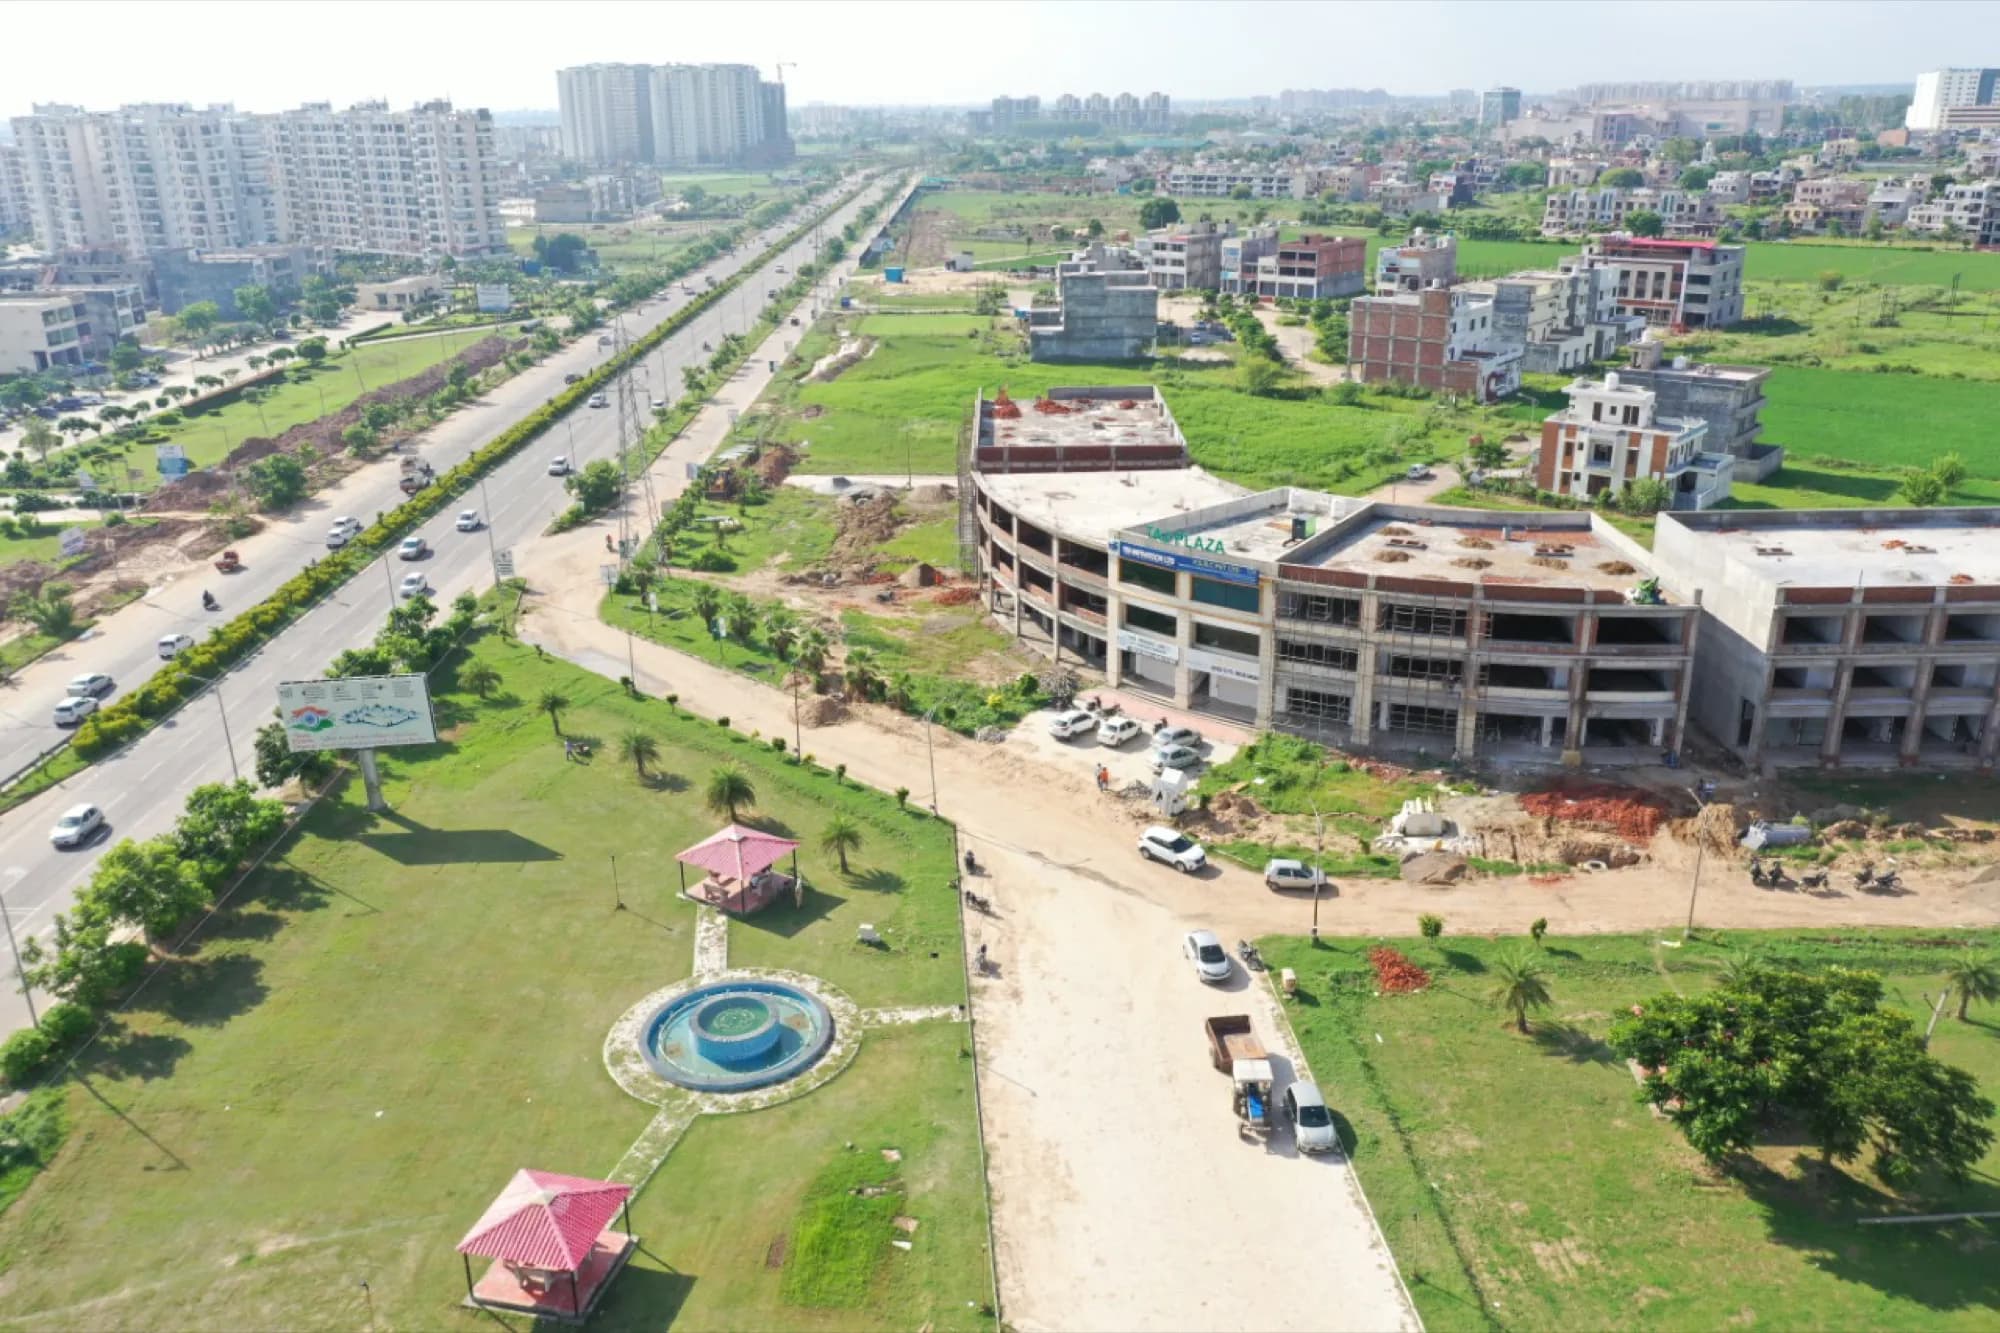
Imagery curated from the project material supplied in TDI's master archive.
Plans & layouts
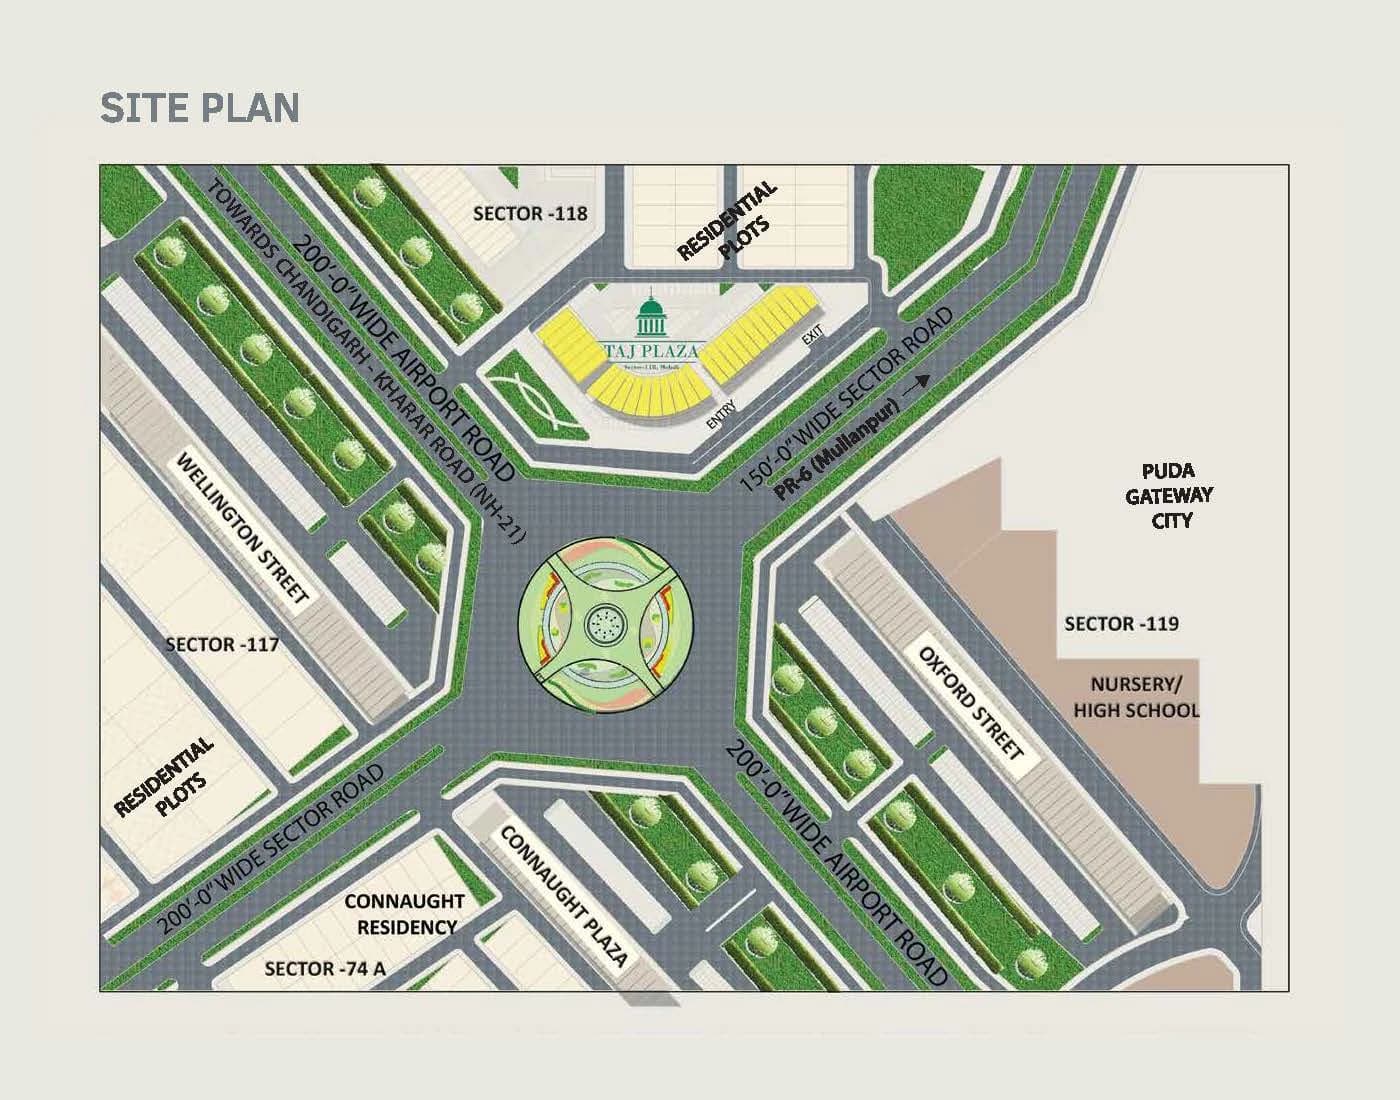
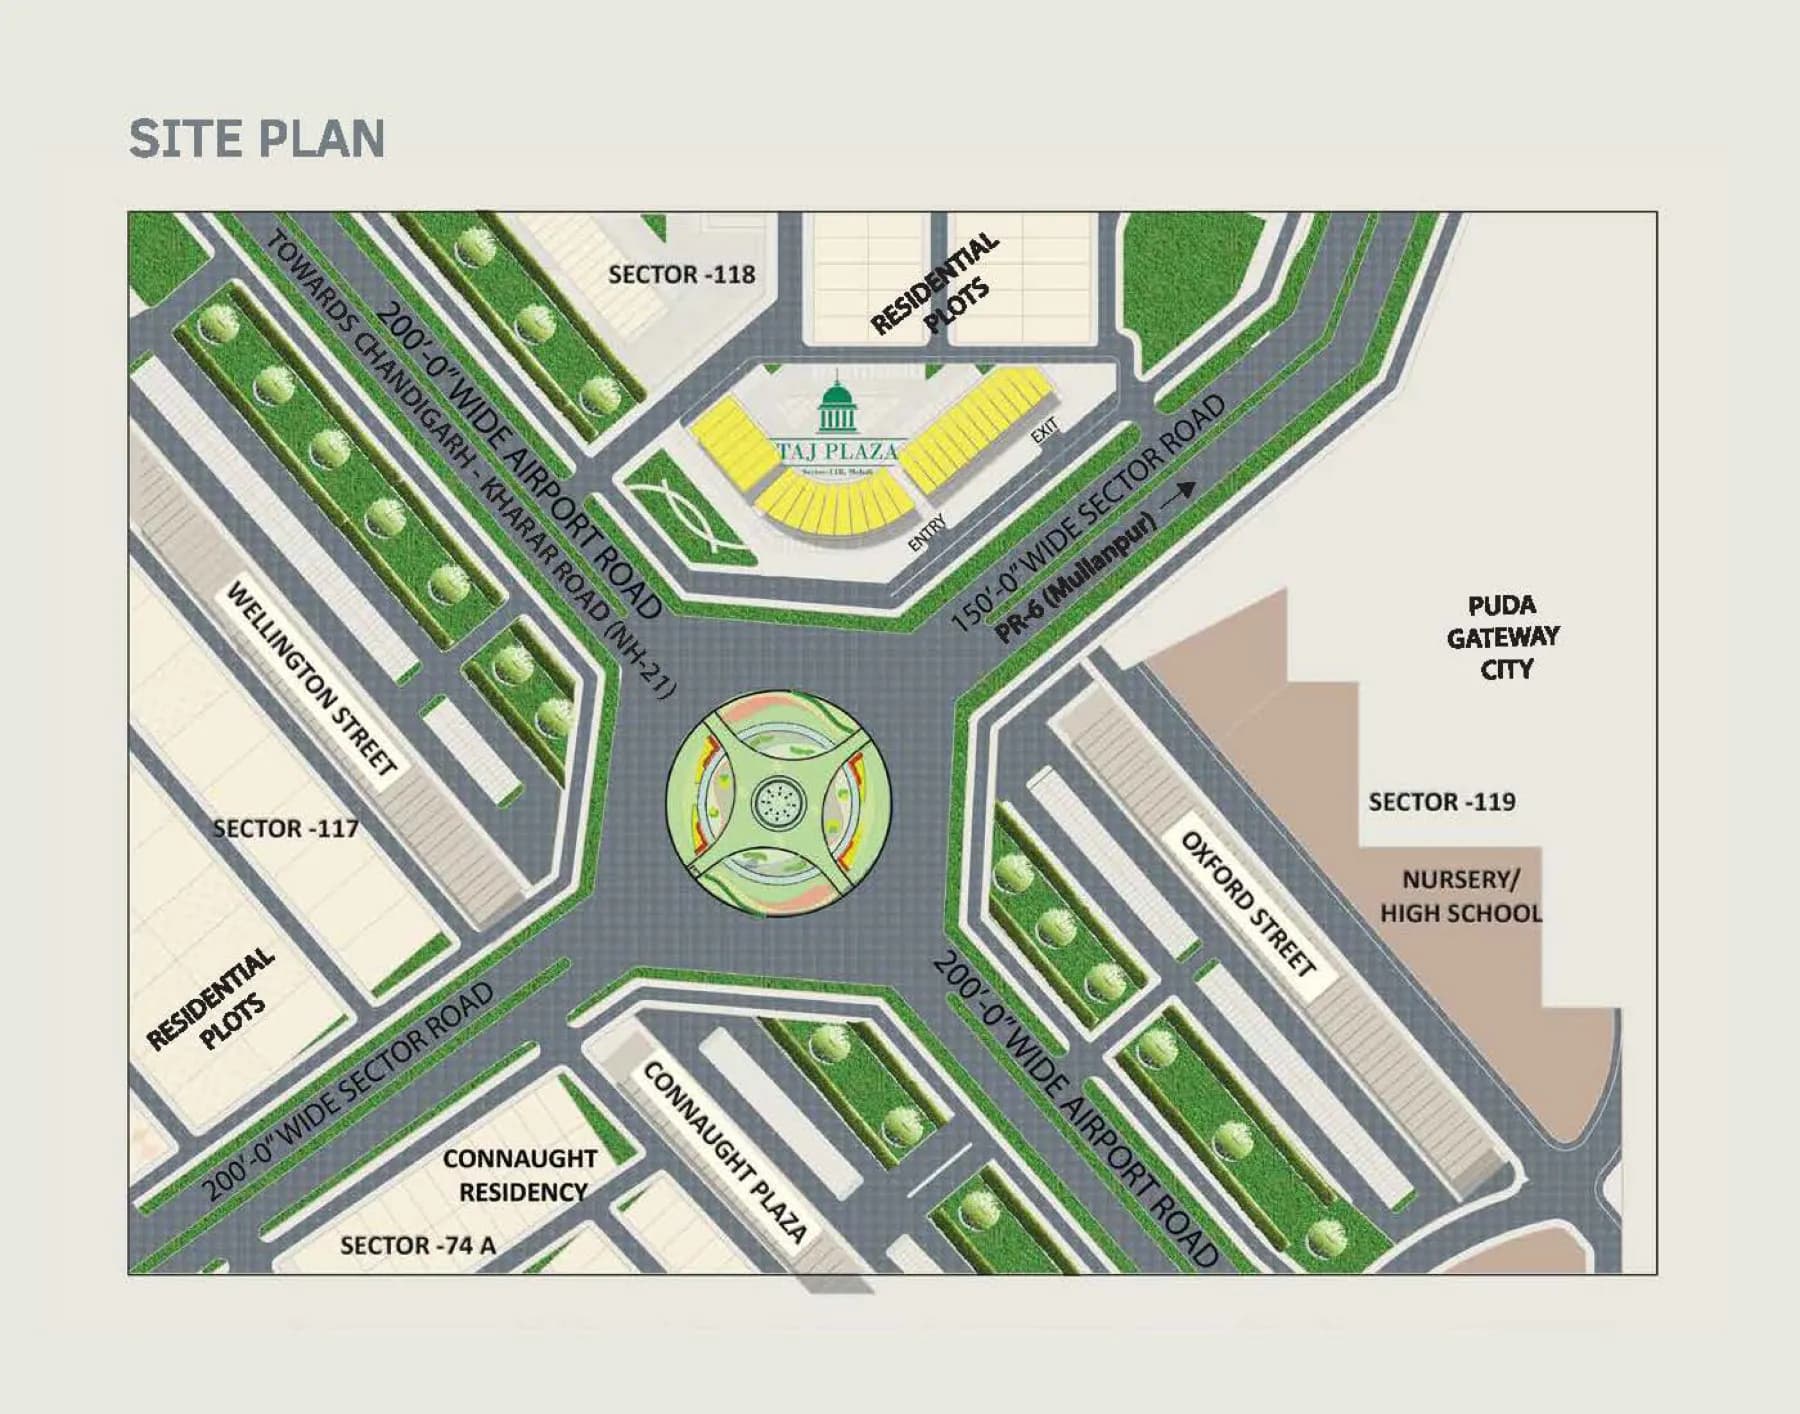
Review the site and floor-plan material available for this project. Confirm the applicable plan and dimensions with TDI before making a purchase decision.
Amenities & infrastructure
Large Street-Facing Glazed Shopfronts
Independent Staircase Entry to Every Floor
Dedicated Signage Space per Unit
On-Grade Parking with Landscape Features
Cafés, Restaurants & Food Chains
Boutiques, Departmental & Optical Stores
Banks, ATMs, Clinics & Corporate Offices
Connected to what matters
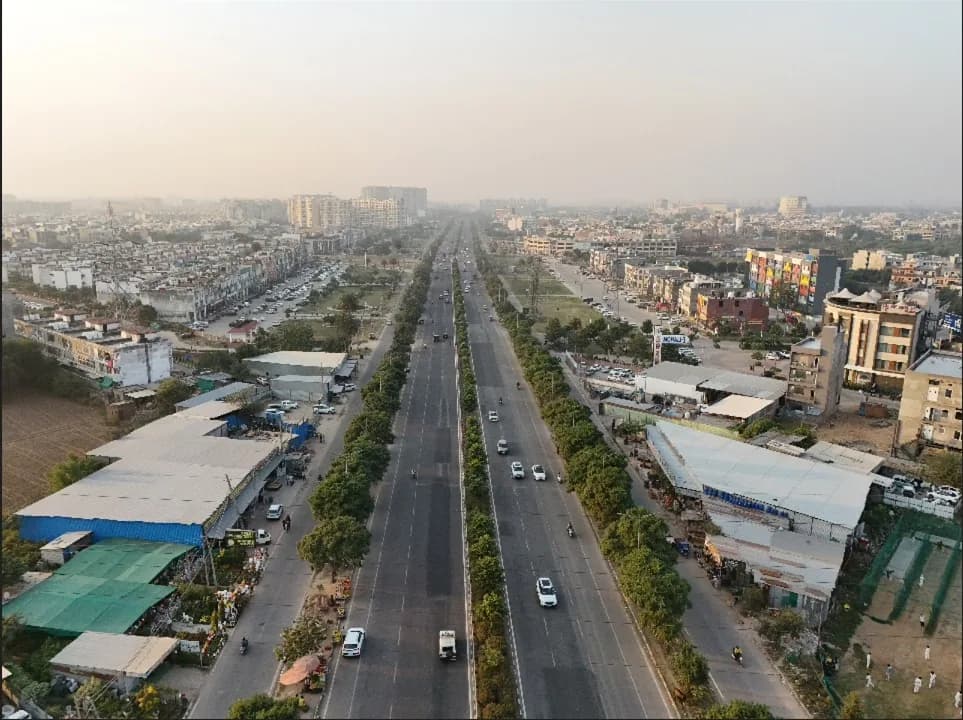
Sector 118, TDI Smart City Mohali, Mohali, Punjab
200-ft International Airport Road
Mohali International Airport
ISBT Mohali
Railway Station
Indian School of Business
I.S. Bindra PCA Stadium
ISBT Chandigarh
Punjab & Haryana High Court
Max / IVY & Fortis Hospital, Mohali
Official downloads
Questions about Taj Plaza
For current inventory, statutory details and commercial terms, speak directly with the TDI advisory team.
Availability changes by phase and unit. Please contact TDI for the current inventory, applicable pricing and payment schedule.