TDI Smart City Mohali
ResidentialAvailability on Request
TDI Complete Homes
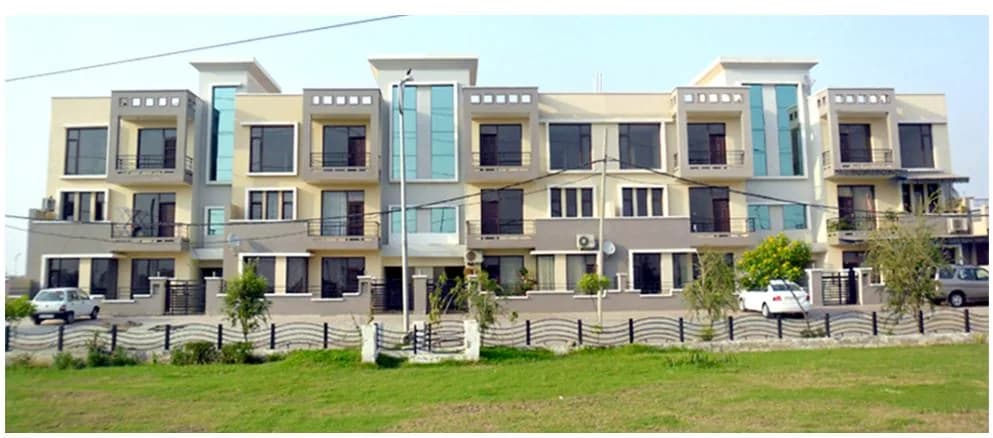
Low-rise homes in the Phase-1 township
Sectors 117-119, TDI City-I, Mohali
Project TypeResidential
ConfigurationG+2 Residential Homes
Area1,495 to 1,595 Sq. Ft. super area
AvailabilityContact TDI
Project Overview
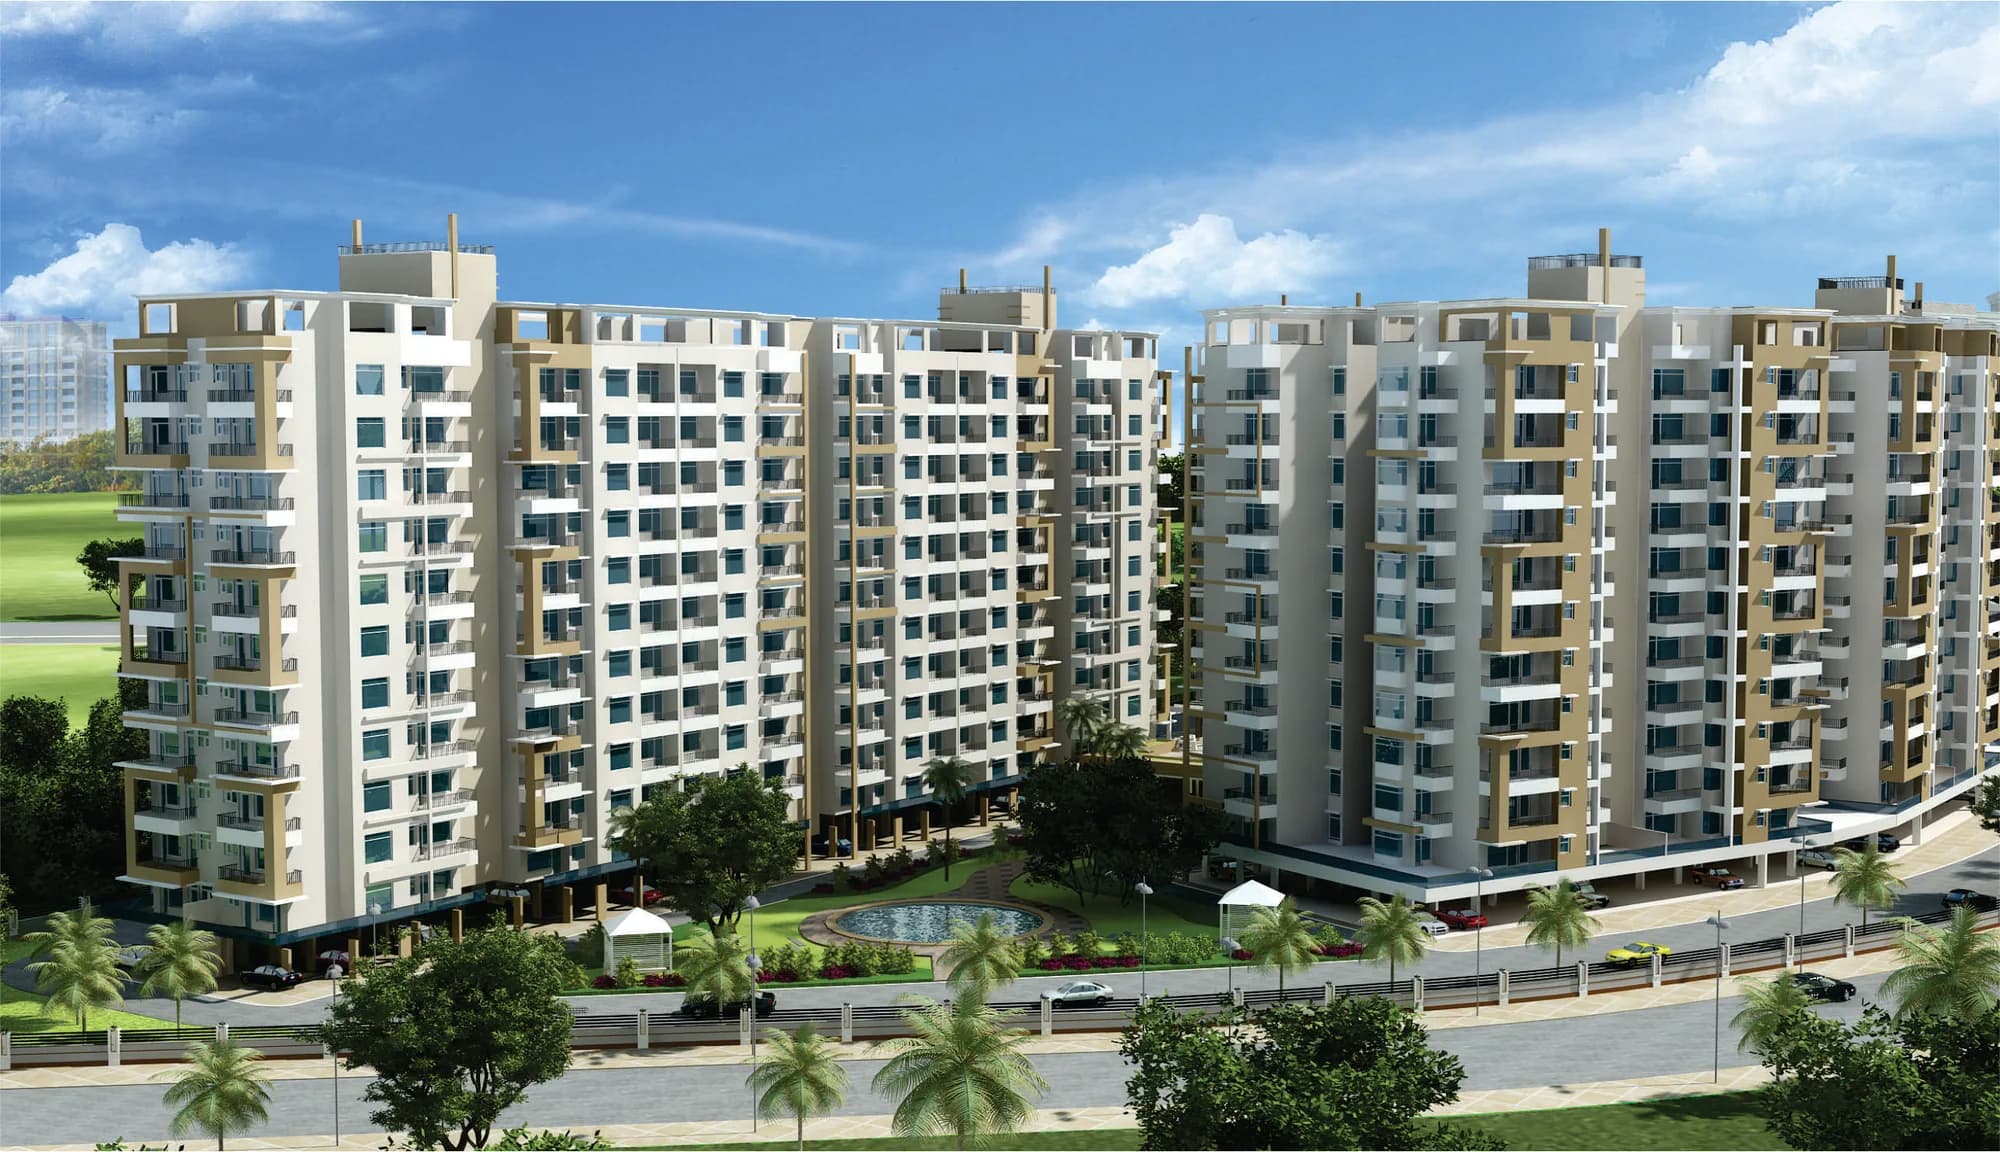
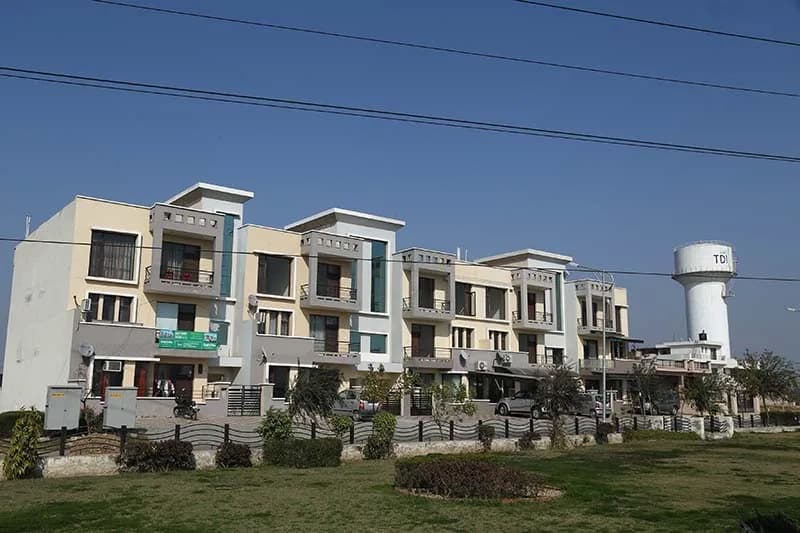
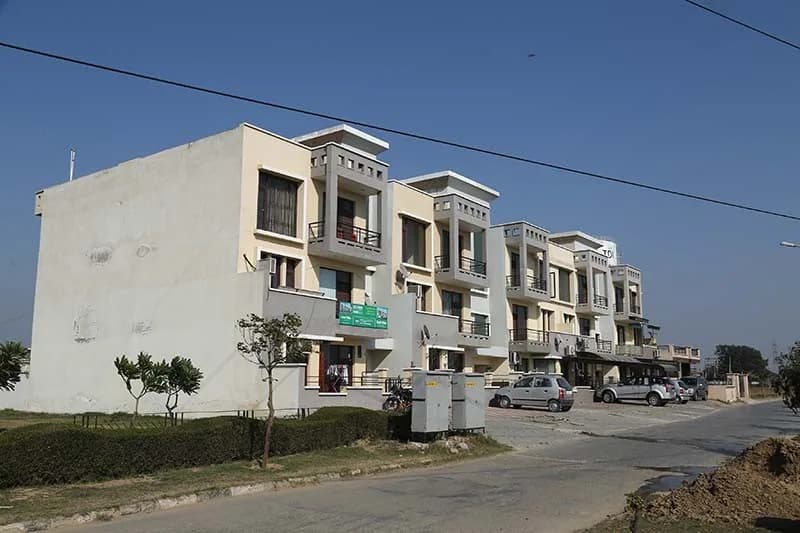
A G+2 residential community on 277-square-yard plots, represented by official planning material and on-ground neighbourhood photography.
A G+2 residential community on 277-square-yard plots, represented by official planning material and on-ground neighbourhood photography. Project configurations, plans and specifications shown here are drawn from official TDI collateral. Contact the TDI team for the current inventory, commercial terms and statutory details applicable to a specific unit.
Key Highlights
Part of TDI Smart City Mohali
Project-specific plans and collateral presented where available
Current inventory and pricing available directly from TDI
Project Gallery
See the project
Imagery curated from the project material supplied in TDI's master archive.
Project Experience
Amenities & infrastructure
Managed Security
Landscaped Greens
Planned Parking
Community Infrastructure
Connected to what matters
Sectors 117-119, TDI City-I, Mohali, Punjab
Transit
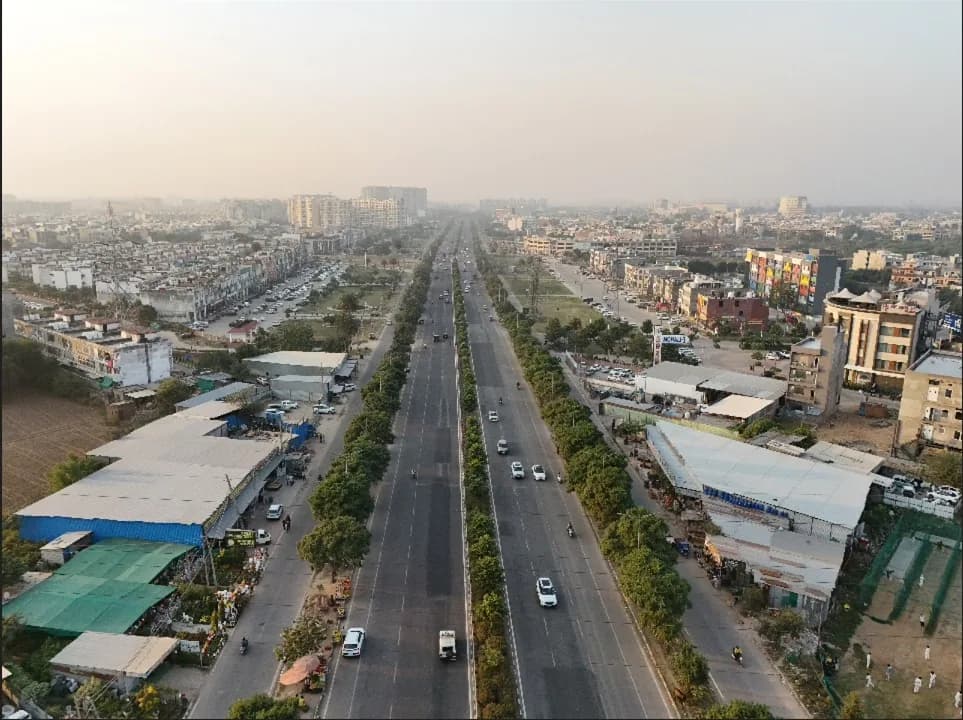
Direct access200-ft International Airport Road
Transit
20 minsMohali International Airport
Transit
10 minsISBT Mohali
Transit
15 minsRailway Station
School
12 minsIndian School of Business
Other
12 mins · approx. 14 kmI.S. Bindra PCA Stadium
Transit
18 minsISBT Chandigarh
Other
25 minsPunjab & Haryana High Court
Hospital
3-6 kmMax / IVY & Fortis Hospital, Mohali
Project Library
Official downloads
FAQ
Questions about TDI Complete Homes
For current inventory, statutory details and commercial terms, speak directly with the TDI advisory team.
Availability changes by phase and unit. Please contact TDI for the current inventory, applicable pricing and payment schedule.