Commercial Projects
CommercialAvailability on Request
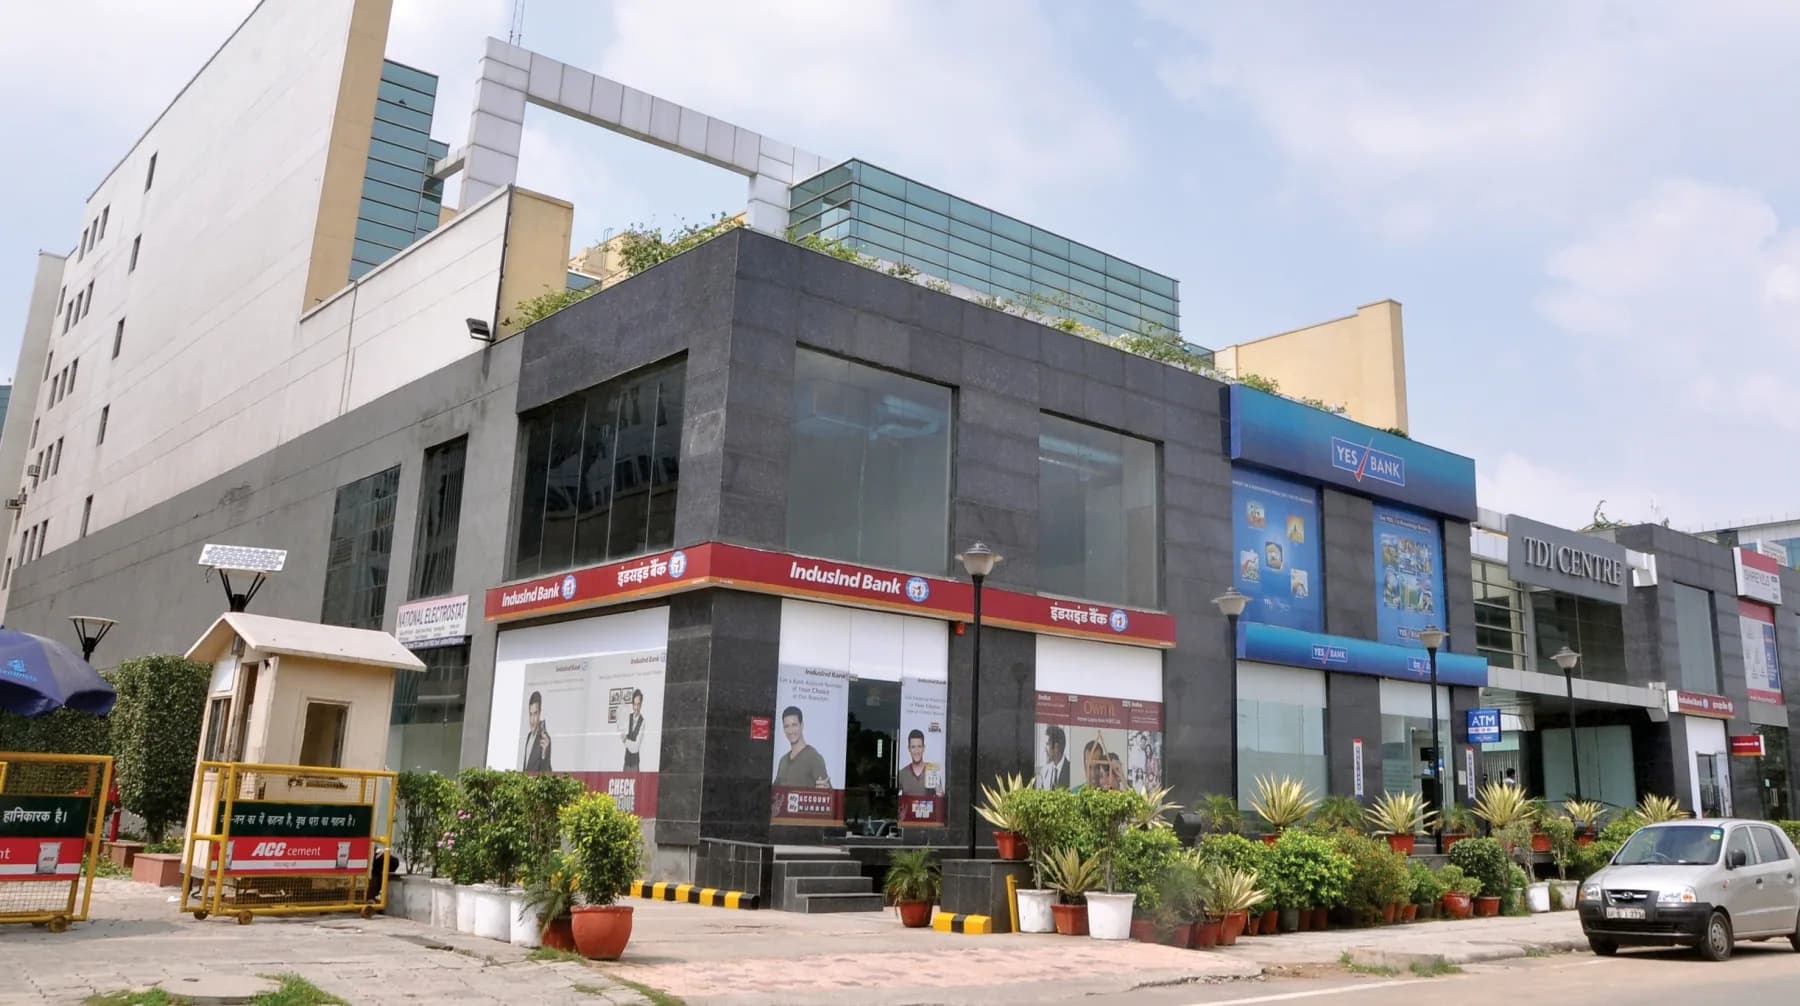
TDI Centre Jasola
A South Delhi commercial address
Jasola, Delhi
Project TypeCommercial
ConfigurationCommercial
AreaApprox. 140,000 Sq. Ft.
AvailabilityContact TDI
Project Overview
A Jasola commercial property supported by project photography and a dedicated presentation within TDI's Delhi portfolio.
A Jasola commercial property supported by project photography and a dedicated presentation within TDI's Delhi portfolio. Project configurations, plans and specifications shown here are drawn from official TDI collateral. Contact the TDI team for the current inventory, commercial terms and statutory details applicable to a specific unit.
Key Highlights
Approx. 140,000 Sq. Ft. commercial property
Ground and first-floor commercial with second-to-sixth upper floors
Documented spaces from 107 to 45,000 Sq. Ft.
Three basement levels and 100% power backup described
Connected to what matters
Jasola, Delhi, Delhi
Transit
ConnectedDelhi Metro network
Other
City accessDelhi NCR business districts
Project Library
Official downloads
FAQ
Questions about TDI Centre Jasola
For current inventory, statutory details and commercial terms, speak directly with the TDI advisory team.
Availability changes by phase and unit. Please contact TDI for the current inventory, applicable pricing and payment schedule.
Continue Exploring
View collection