Commercial Projects
CommercialAvailability on Request
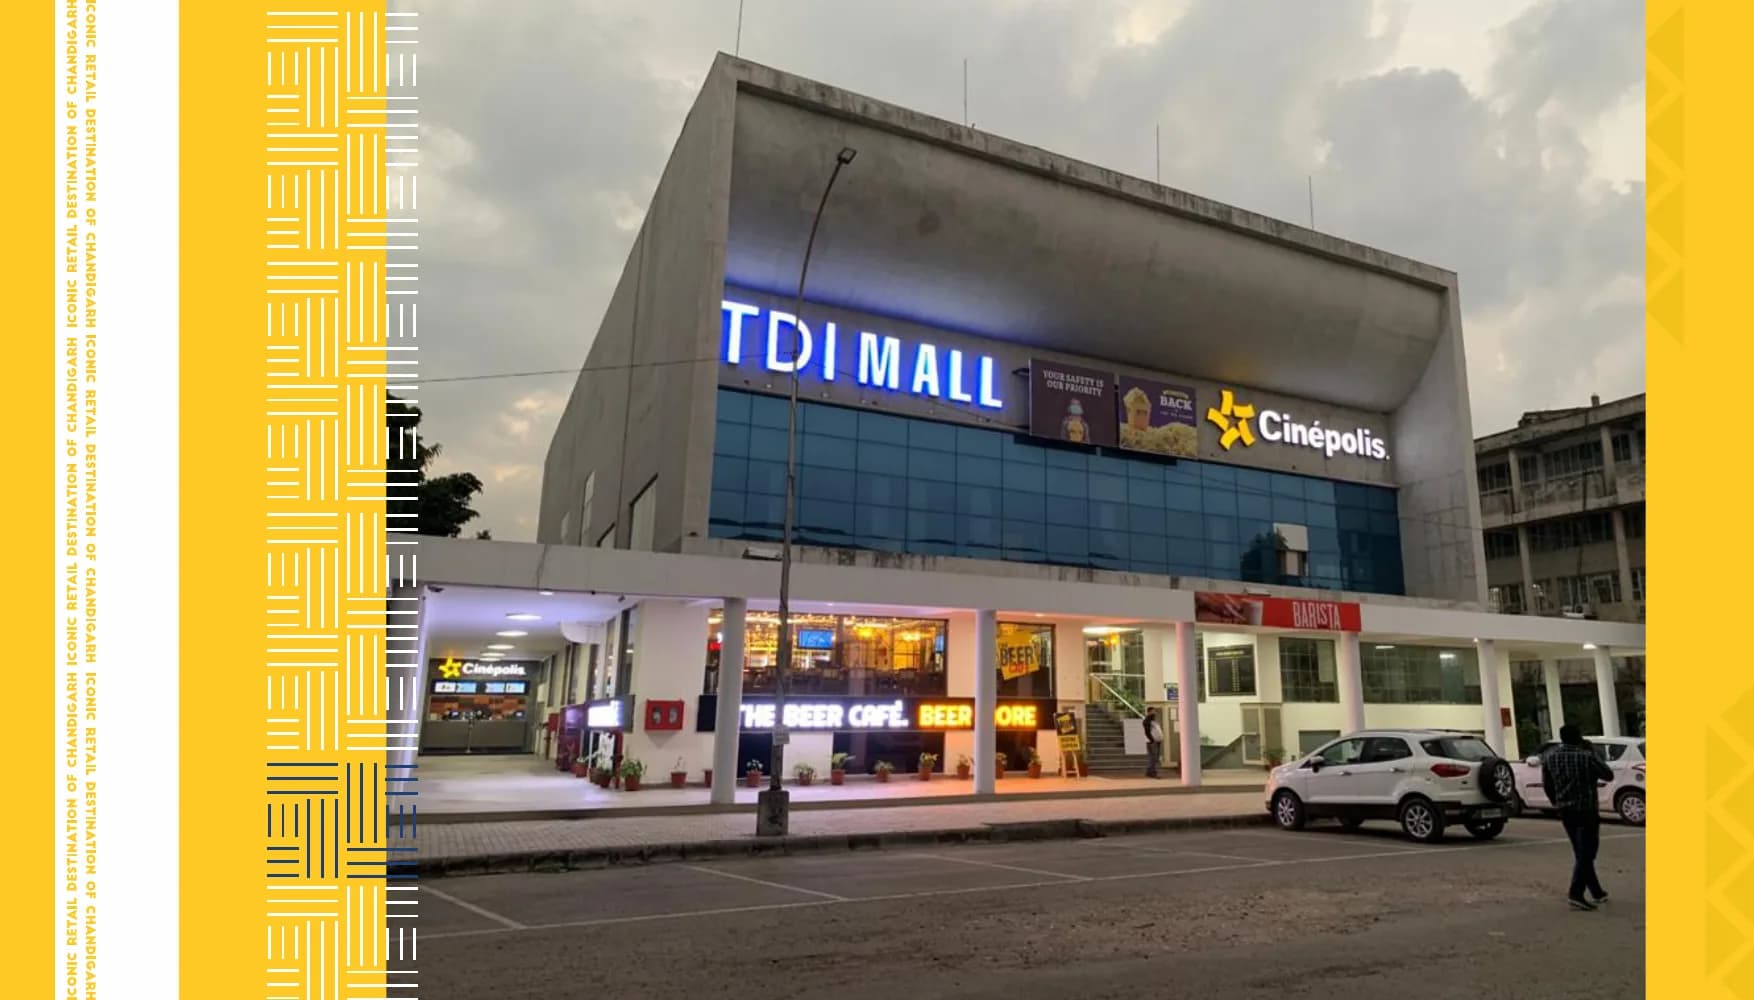
TDI Mall Chandigarh
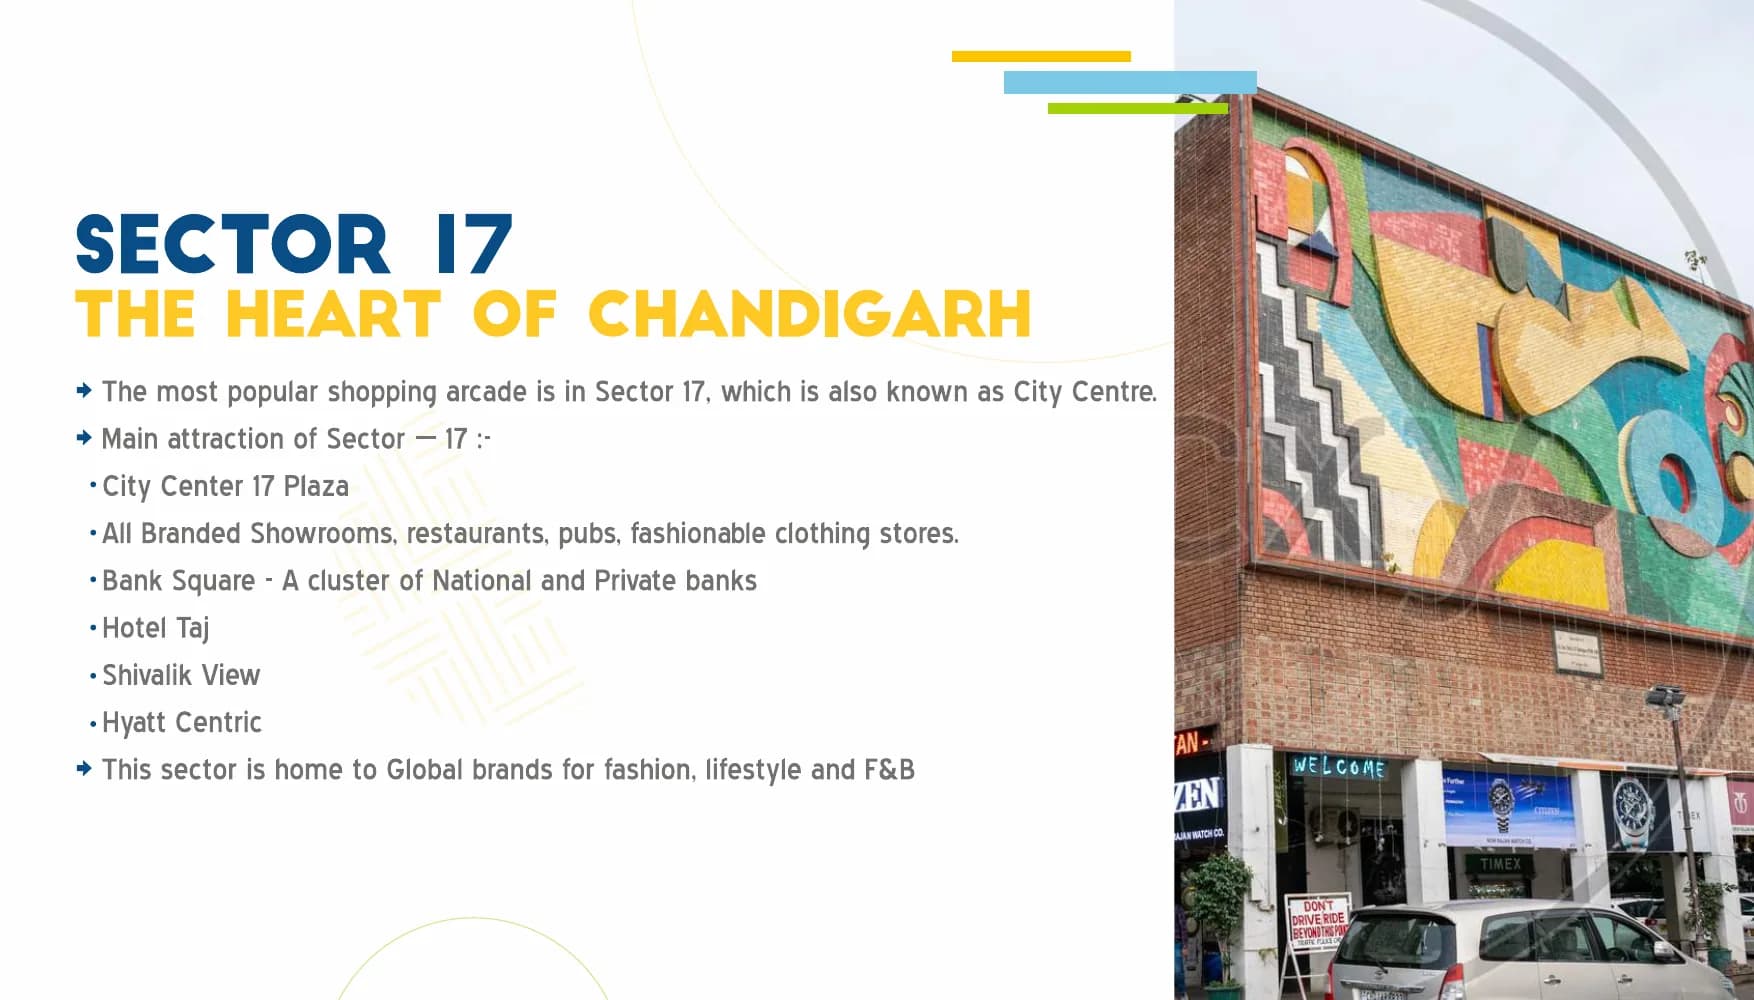
An iconic commercial destination in Chandigarh
Sector 17, Chandigarh
Project TypeCommercial
ConfigurationCommercial Shops · Food & Beverage
AreaApprox. 40,000 Sq. Ft. commercial area
AvailabilityContact TDI
Project Overview
A multi-level commercial property in Sector 17 with lower ground, upper ground, first and second-floor commercial areas and a documented tenant mix.
A multi-level commercial property in Sector 17 with lower ground, upper ground, first and second-floor commercial areas and a documented tenant mix. Project configurations, plans and specifications shown here are drawn from official TDI collateral. Contact the TDI team for the current inventory, commercial terms and statutory details applicable to a specific unit.
Key Highlights
Sector 17 location
Four commercial levels
Shop areas documented from 172 to 1,770 Sq. Ft.
Commercial, dining and cinema mix
Project Gallery
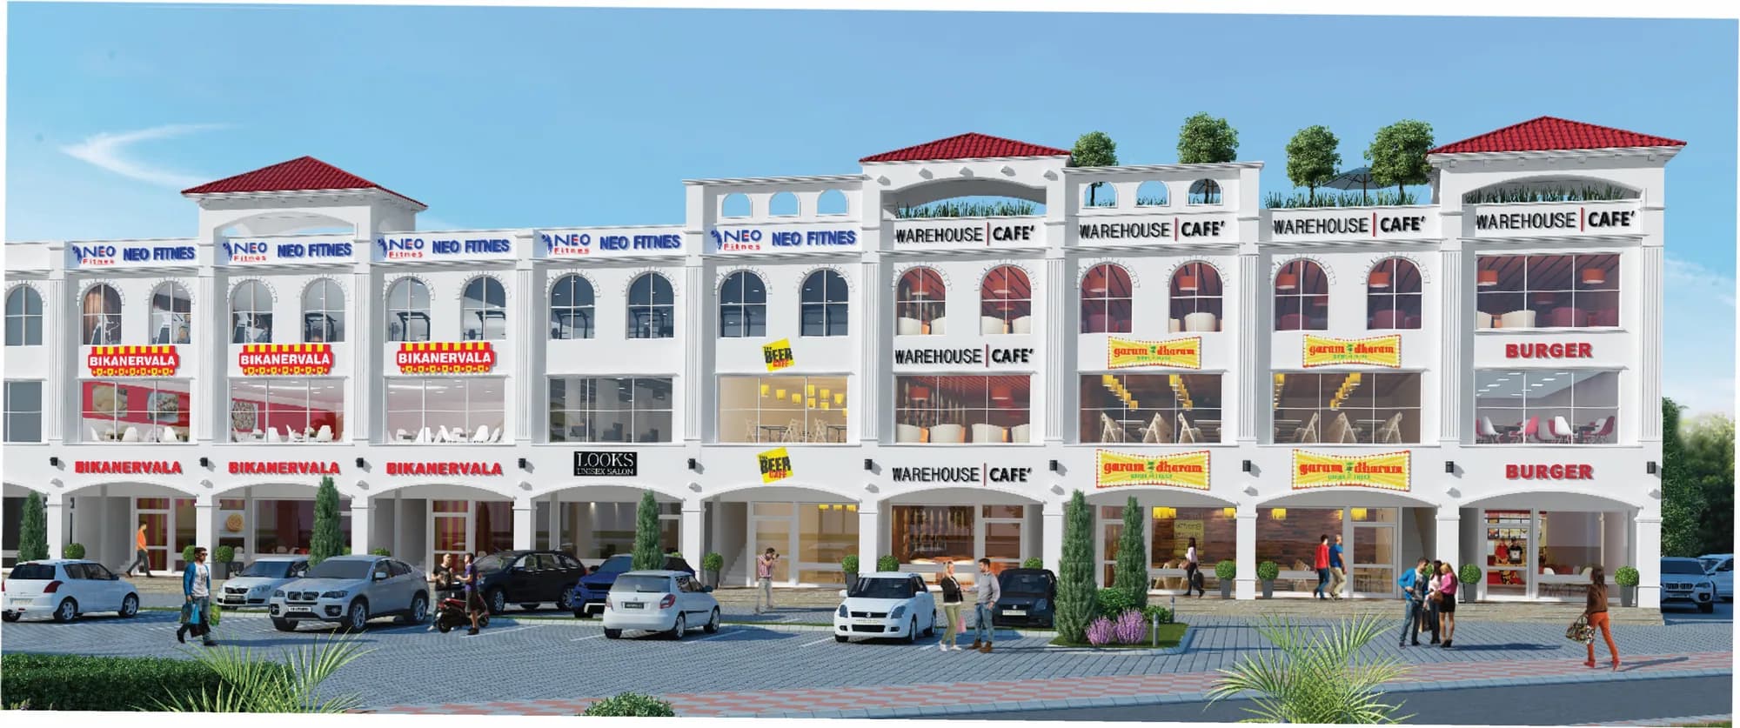
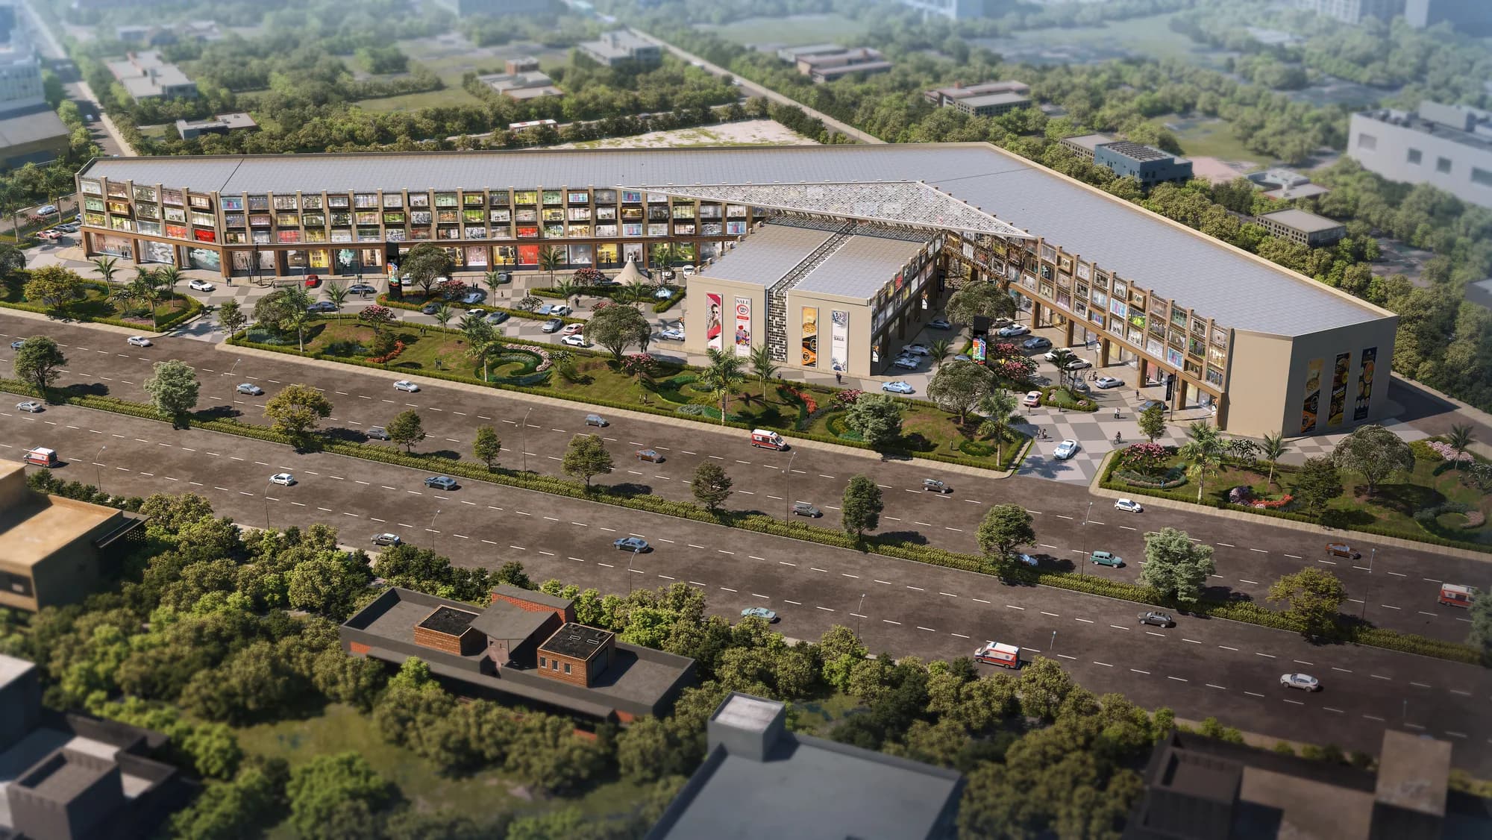
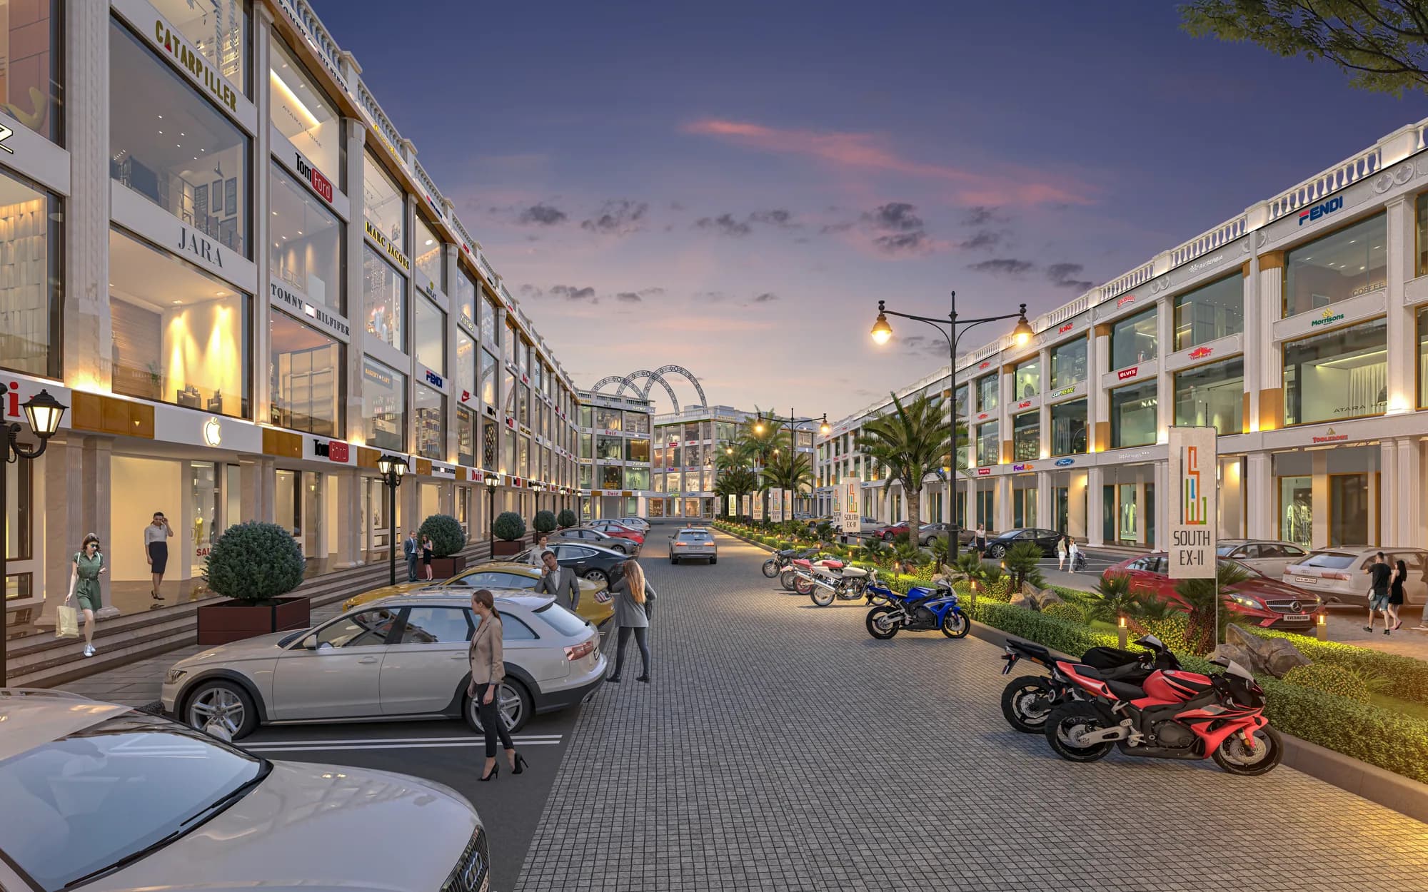
See the project
Imagery curated from the project material supplied in TDI's master archive.
Project Library
Official downloads
FAQ
Questions about TDI Mall Chandigarh
For current inventory, statutory details and commercial terms, speak directly with the TDI advisory team.
Availability changes by phase and unit. Please contact TDI for the current inventory, applicable pricing and payment schedule.
Continue Exploring
View collection