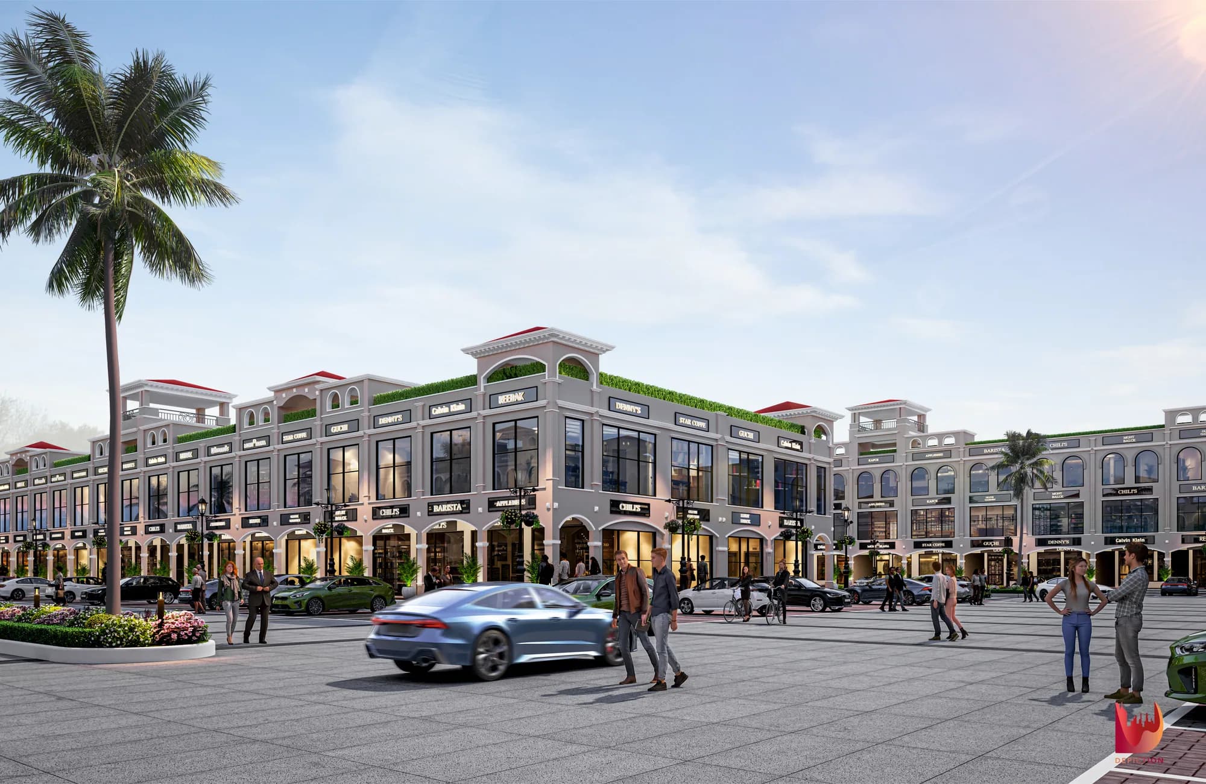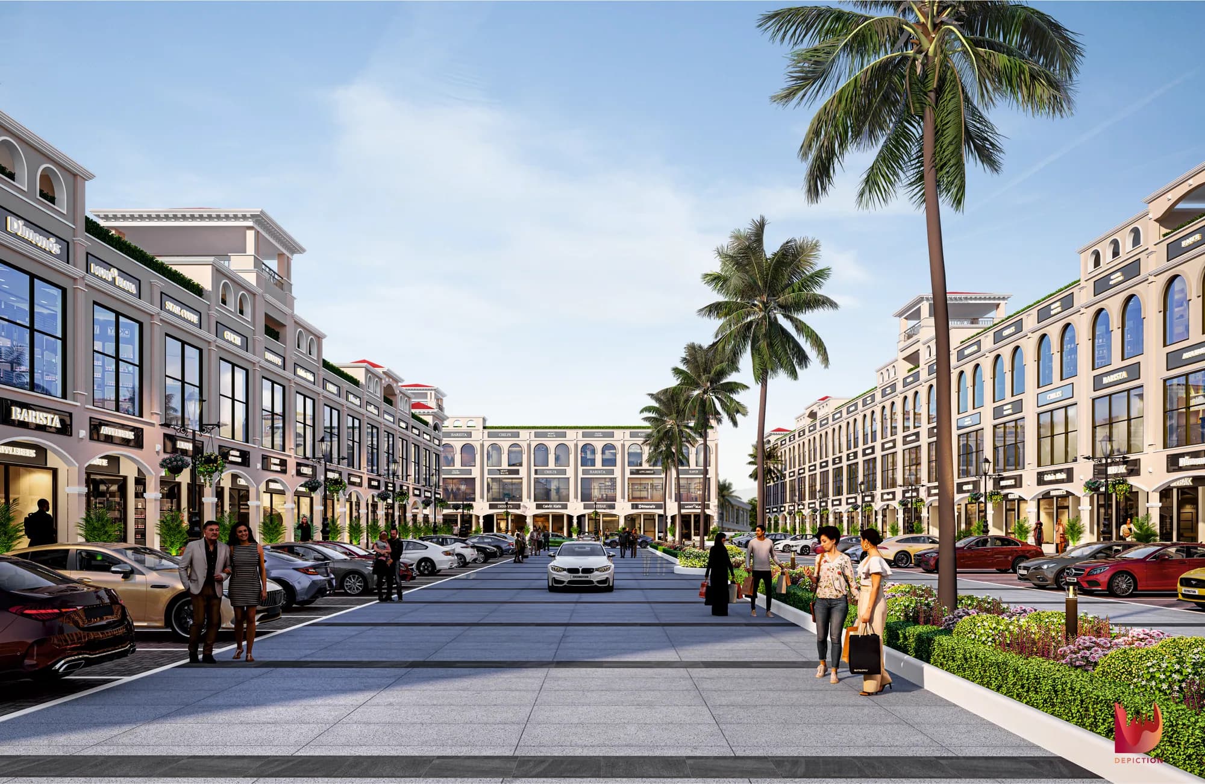
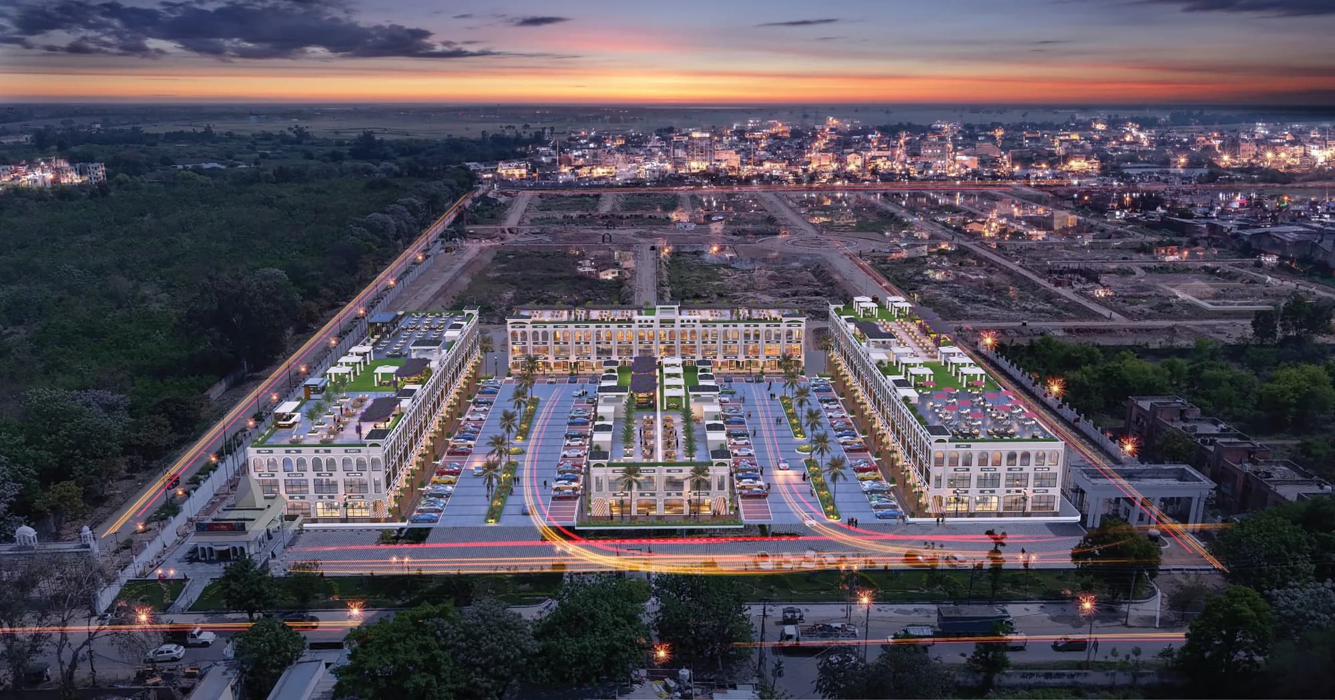

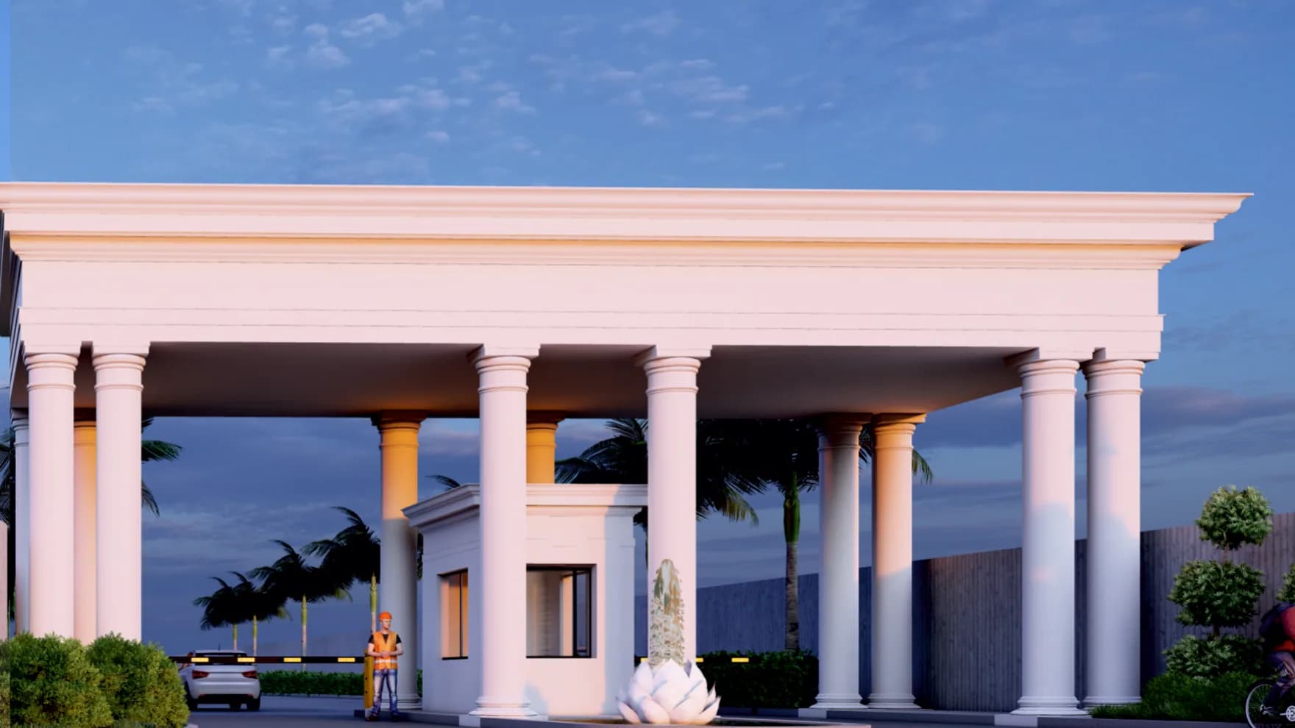
Artist's depiction of the Connaught Square Rajpura commercial layout at dusk
Connaught Estate Rajpura
Connaught Square - Rajpura logo
CommercialAvailability on Request

Connaught Square - Rajpura

SCOs and double-storey shops within Connaught Estate

Connaught Estate Rajpura, Rajpura
Project TypeCommercial
Configuration61 SCO units · 38 Double-Storey Shops (DSS)
AreaSCO plots: 128.33 Sq. Yd.; DSS plots: 48 Sq. Yd.
AvailabilityContact TDI
Project Overview

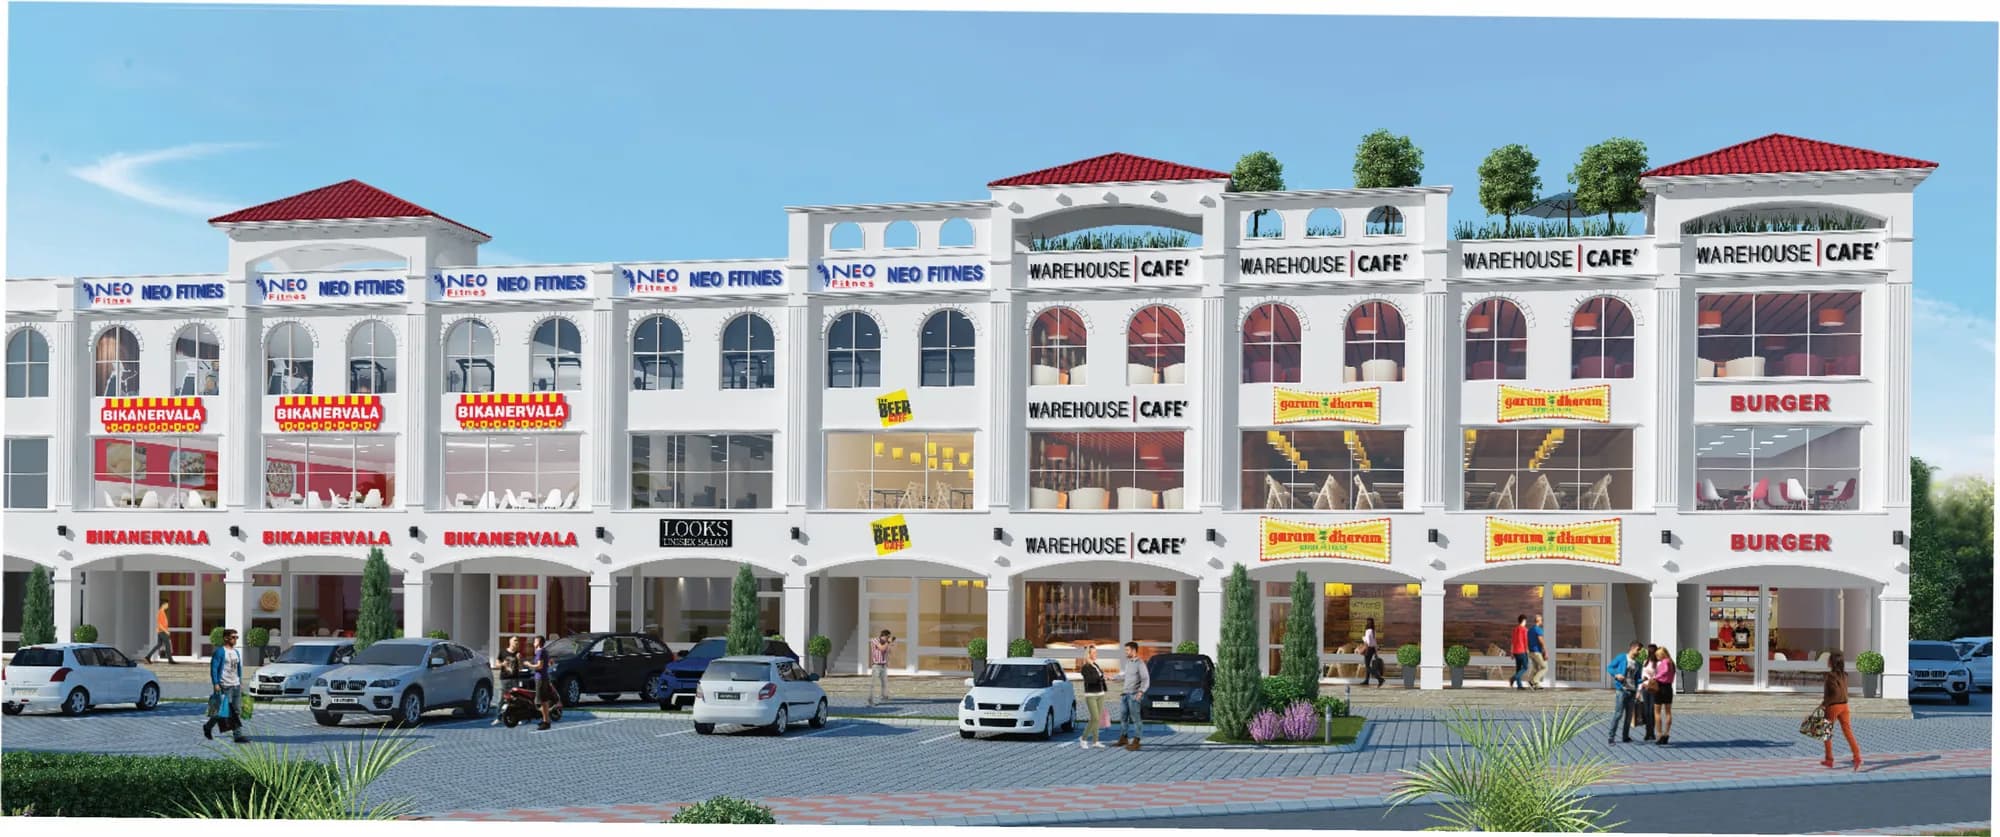
Connaught Square is the estate's planned commercial destination, with 61 SCO units and 38 double-storey shops arranged for commercial, dining, lifestyle, entertainment and fitness uses.

Connaught Square is the estate's planned commercial destination, with 61 SCO units and 38 double-storey shops arranged for commercial, dining, lifestyle, entertainment and fitness uses. Project configurations, plans and specifications shown here are drawn from official TDI collateral. Contact the TDI team for the current inventory, commercial terms and statutory details applicable to a specific unit.

Key Highlights
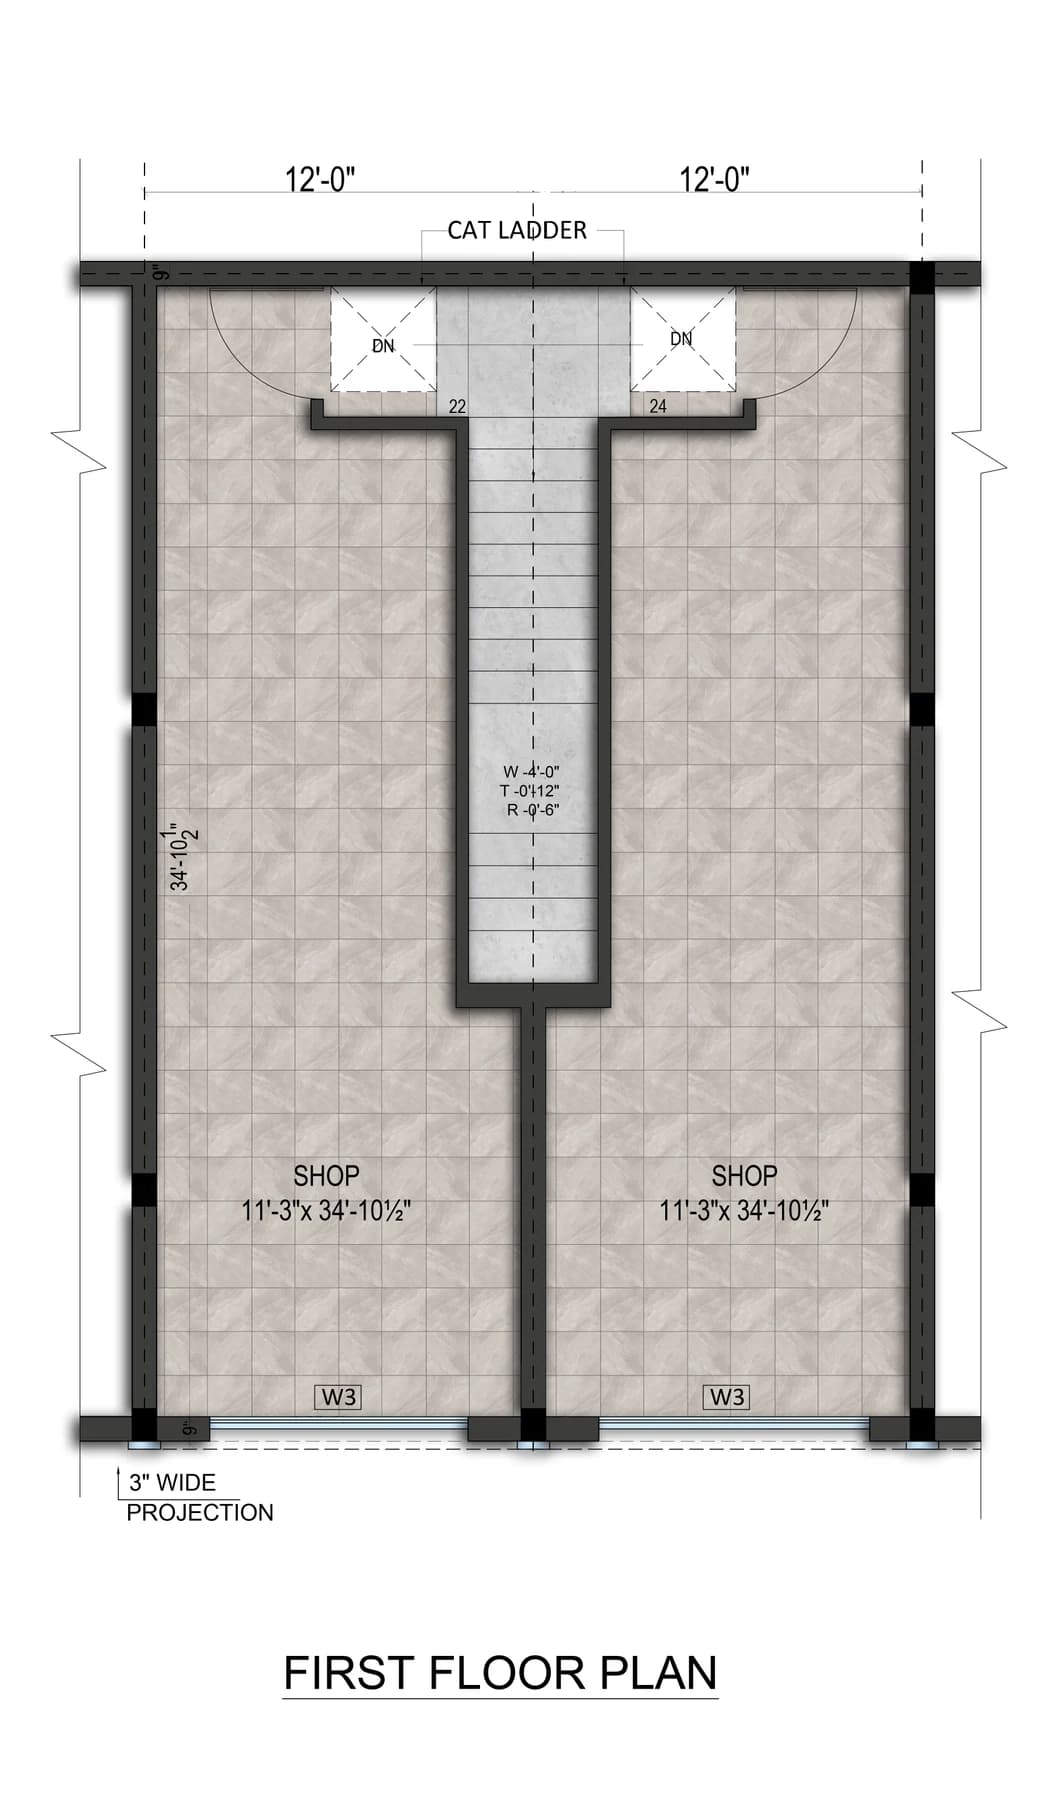
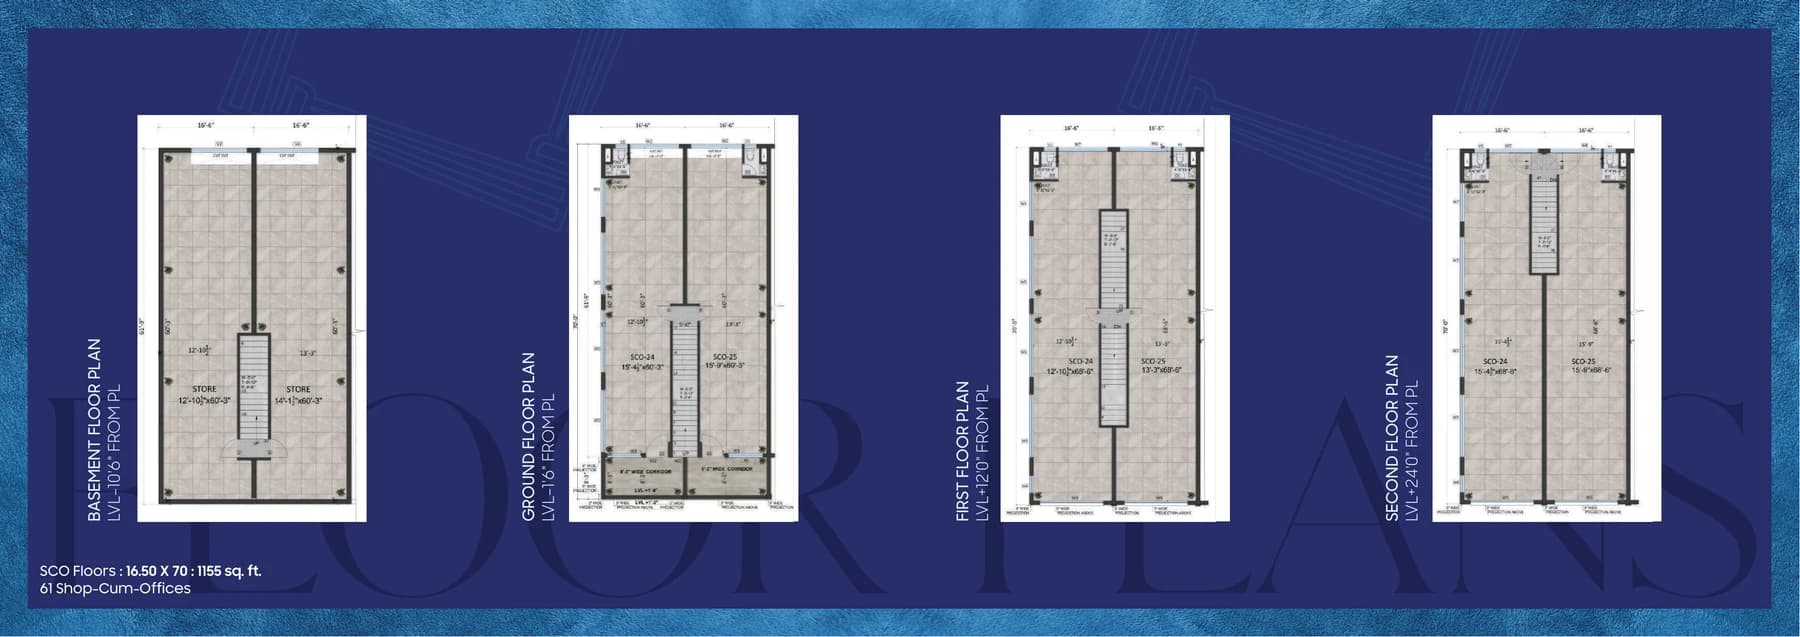
SCO format: 16.5 ft × 70 ft with 1,155 Sq. Ft. floor plates across basement, ground, first and second floors
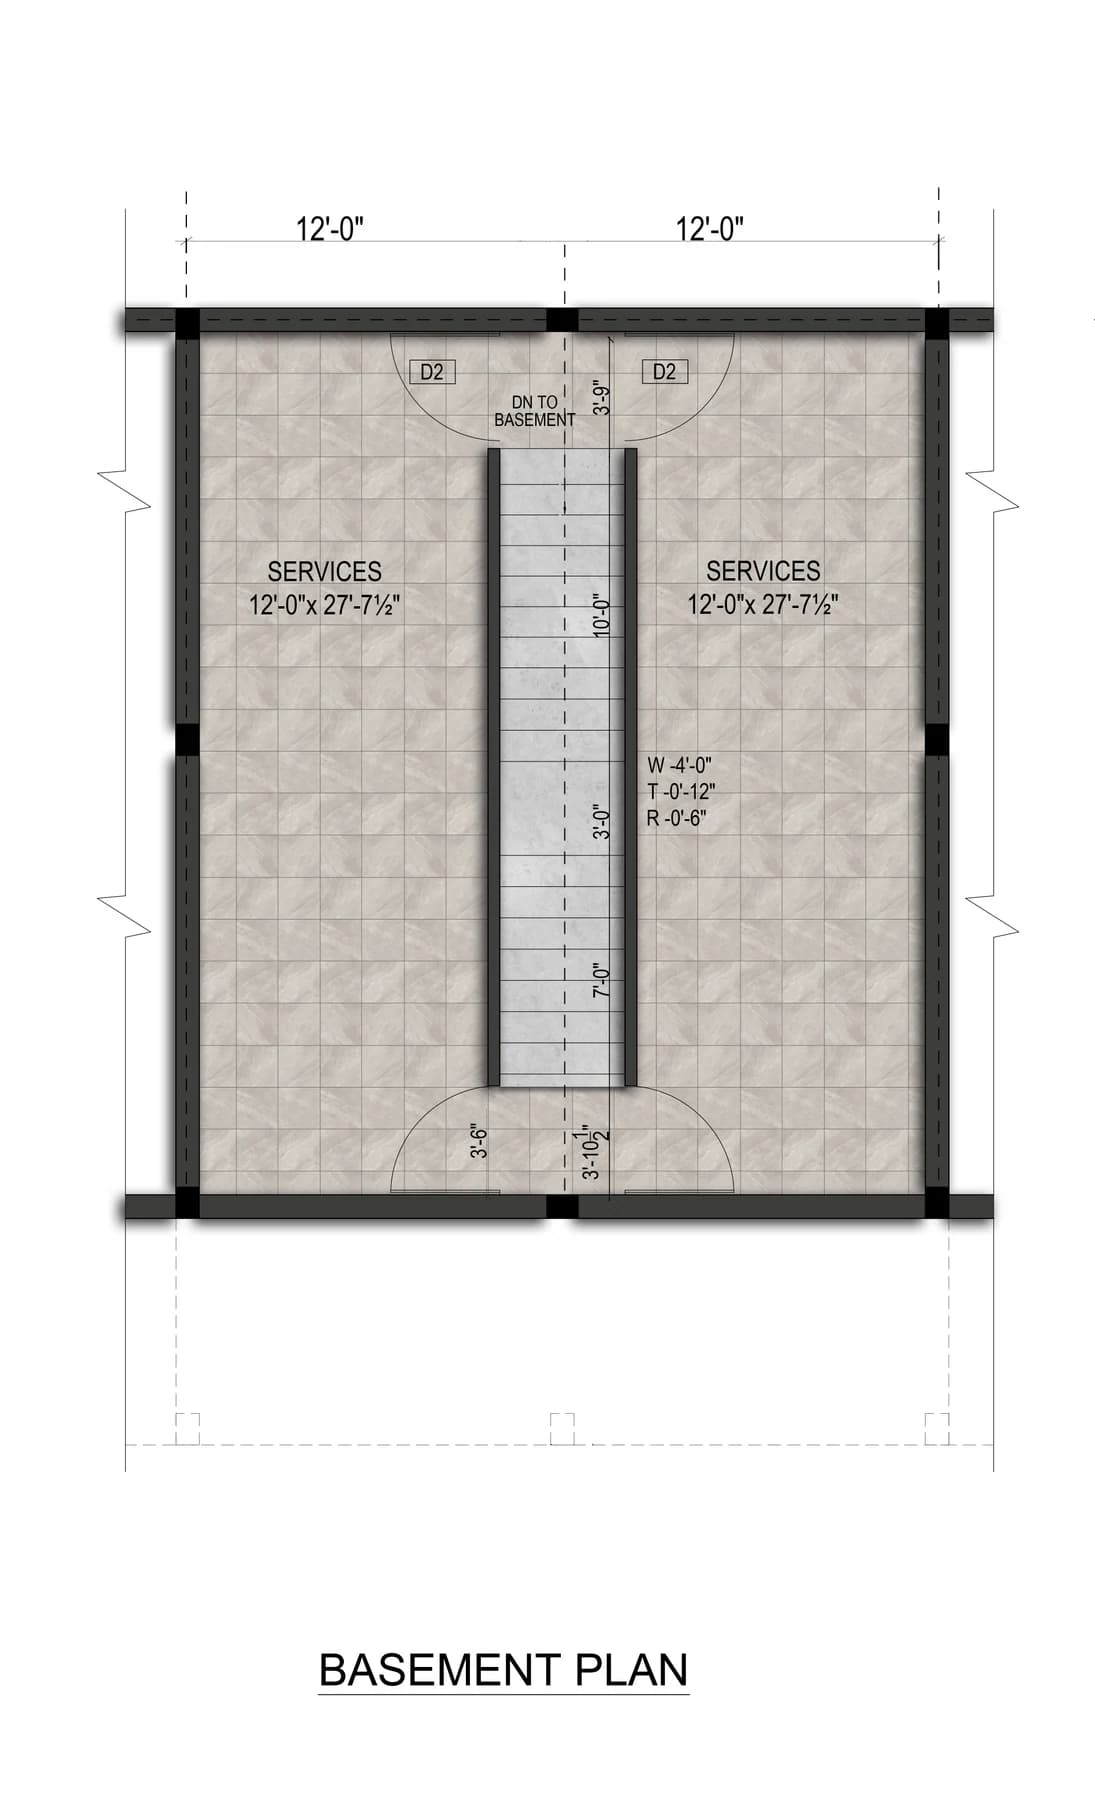
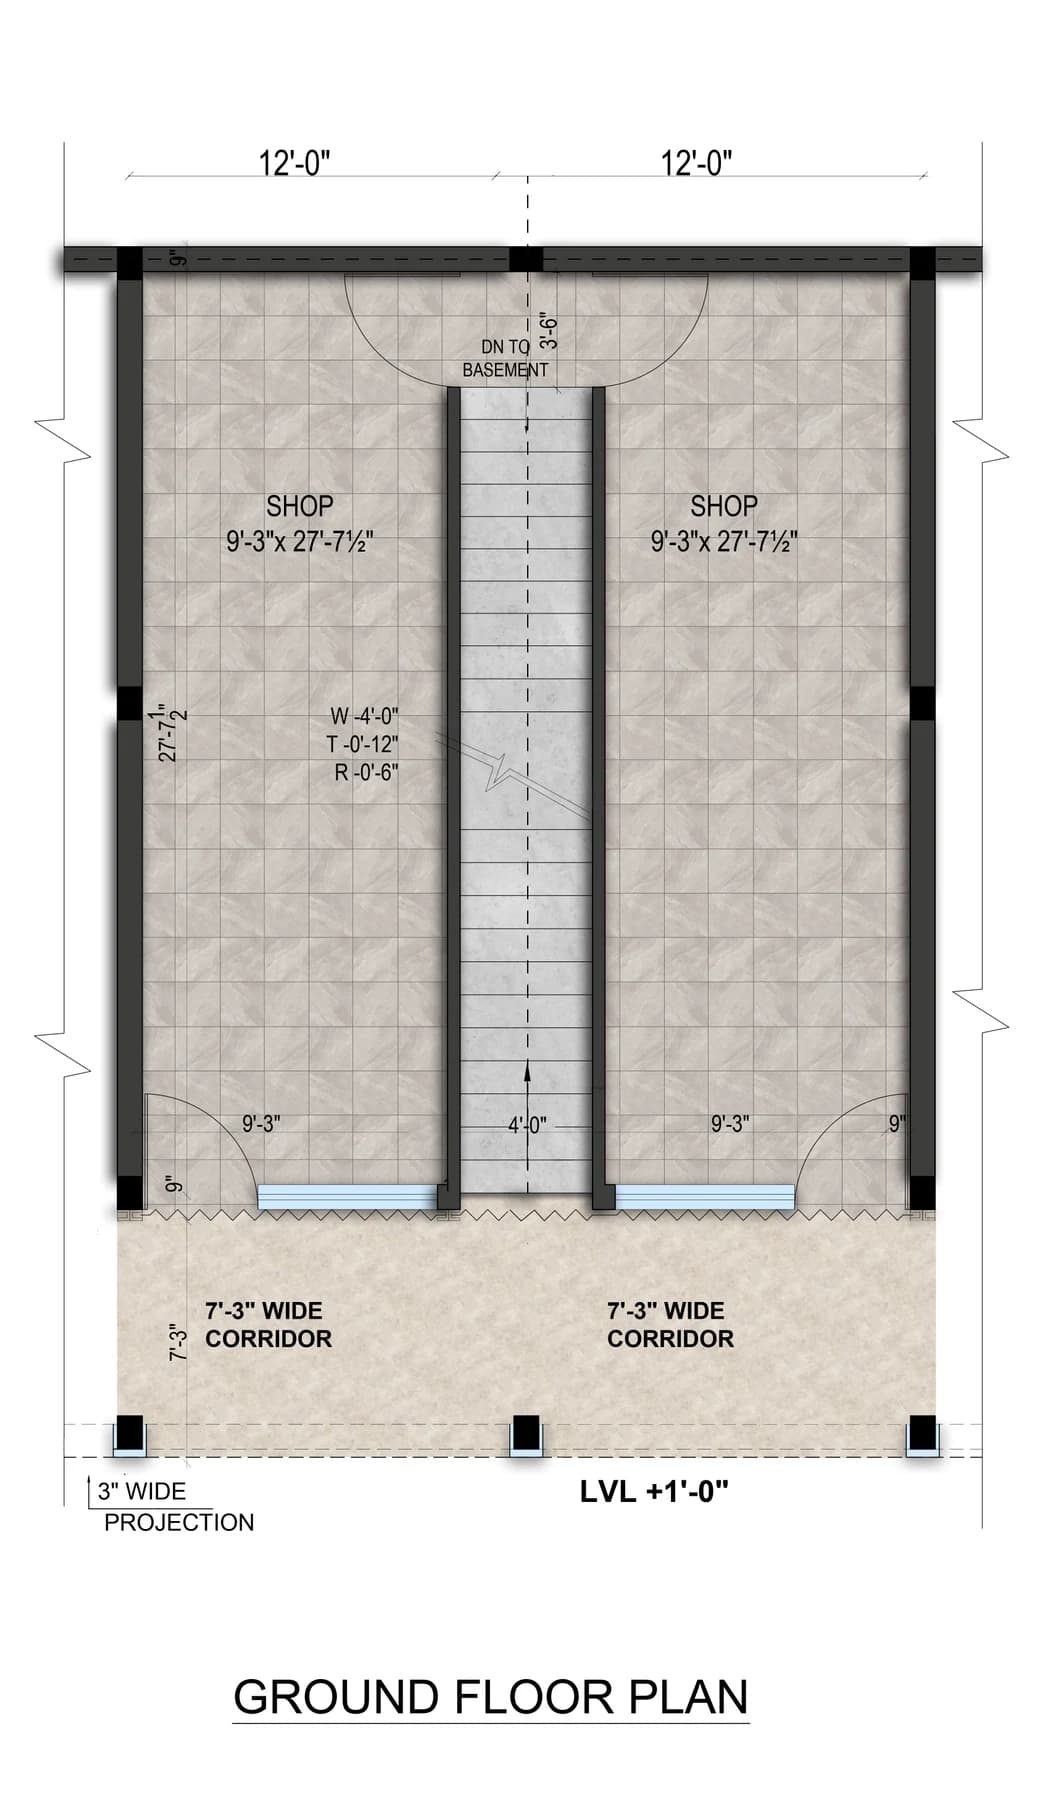
DSS format: 12 ft × 36 ft with 432 Sq. Ft. floor plates across basement, ground and first floors
Commercial layout planned with parking for more than 300 cars
Brochure-planned landscaped gardens, green roofs and energy-efficient materials
Project Gallery

See the project

Imagery curated from the project material supplied in TDI's master archive.
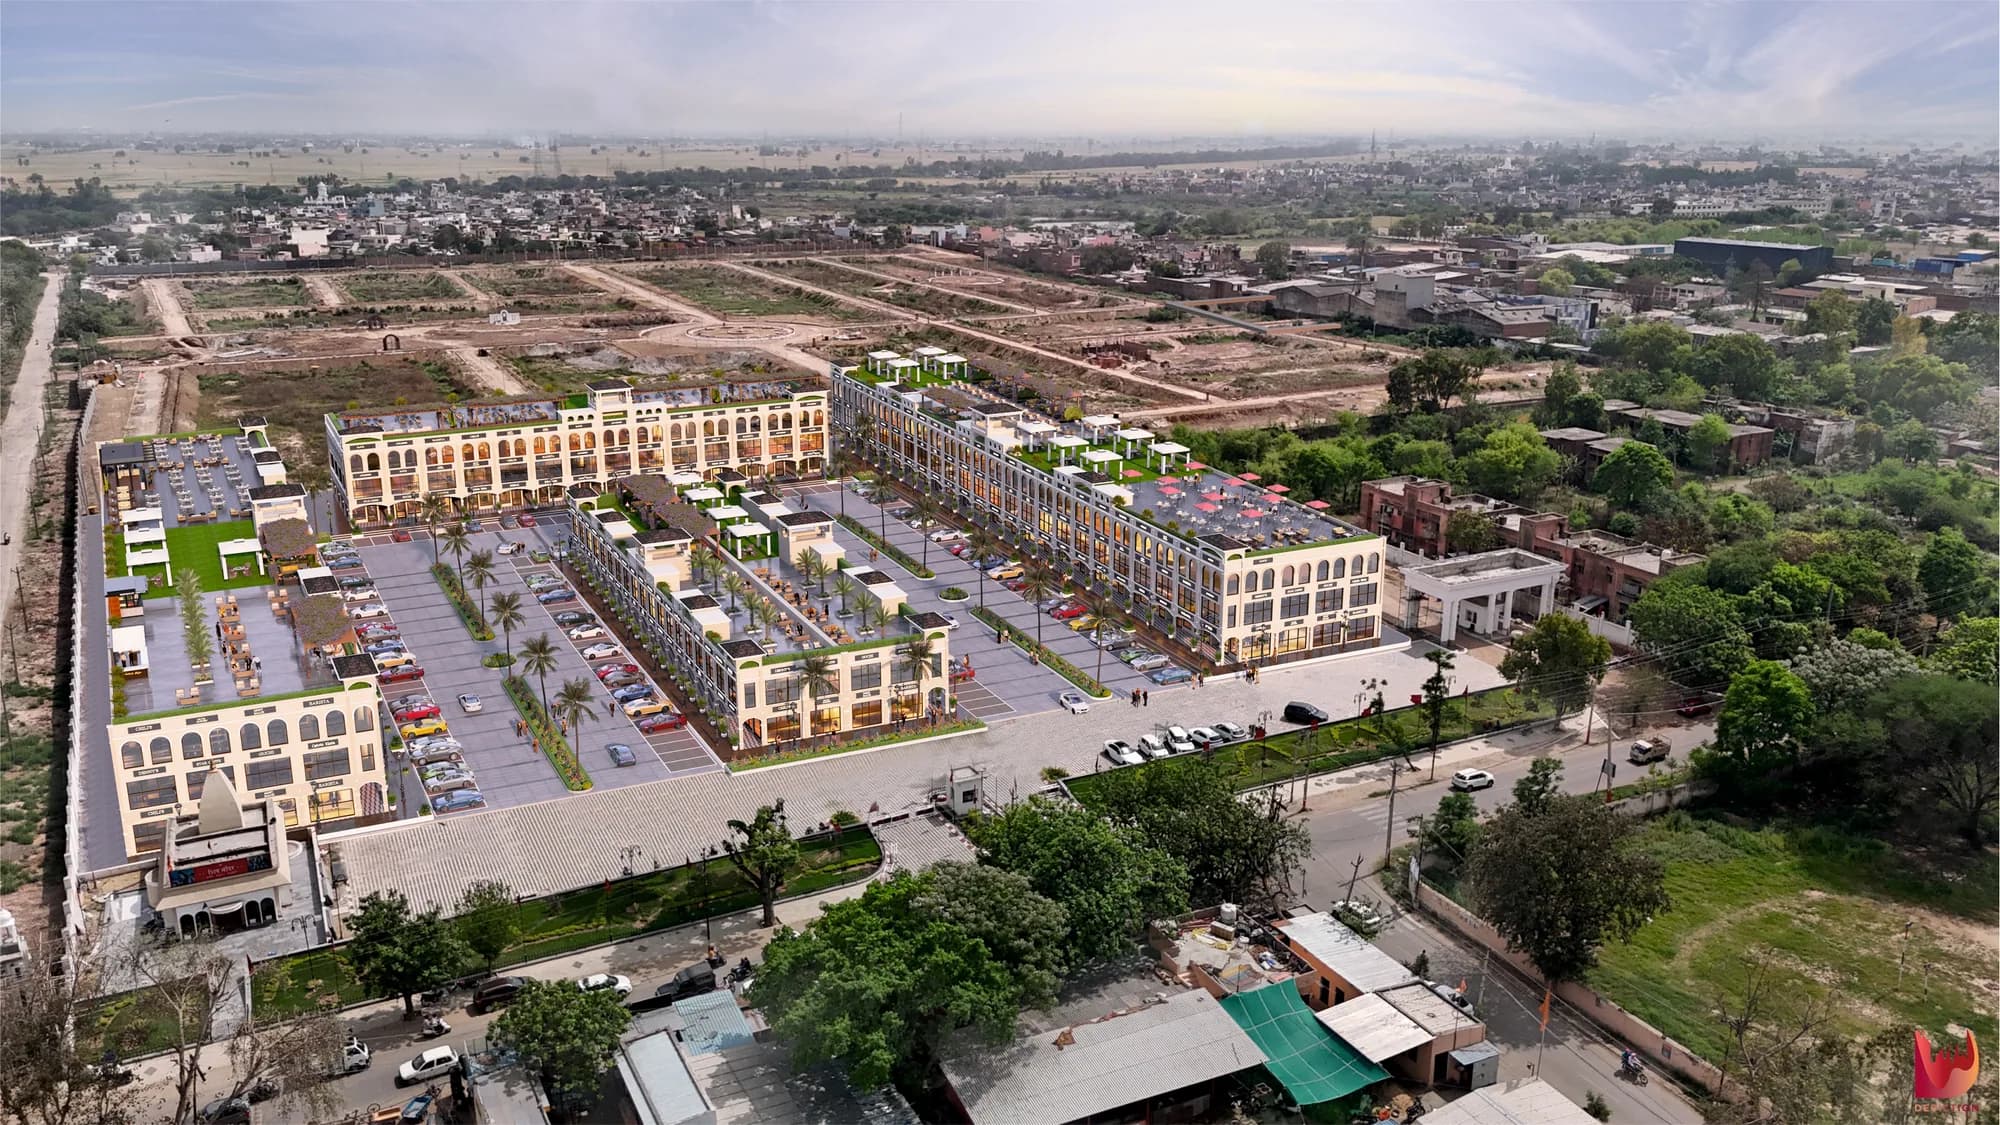
Artist's depiction of the Connaught Square Rajpura commercial layout
Exterior
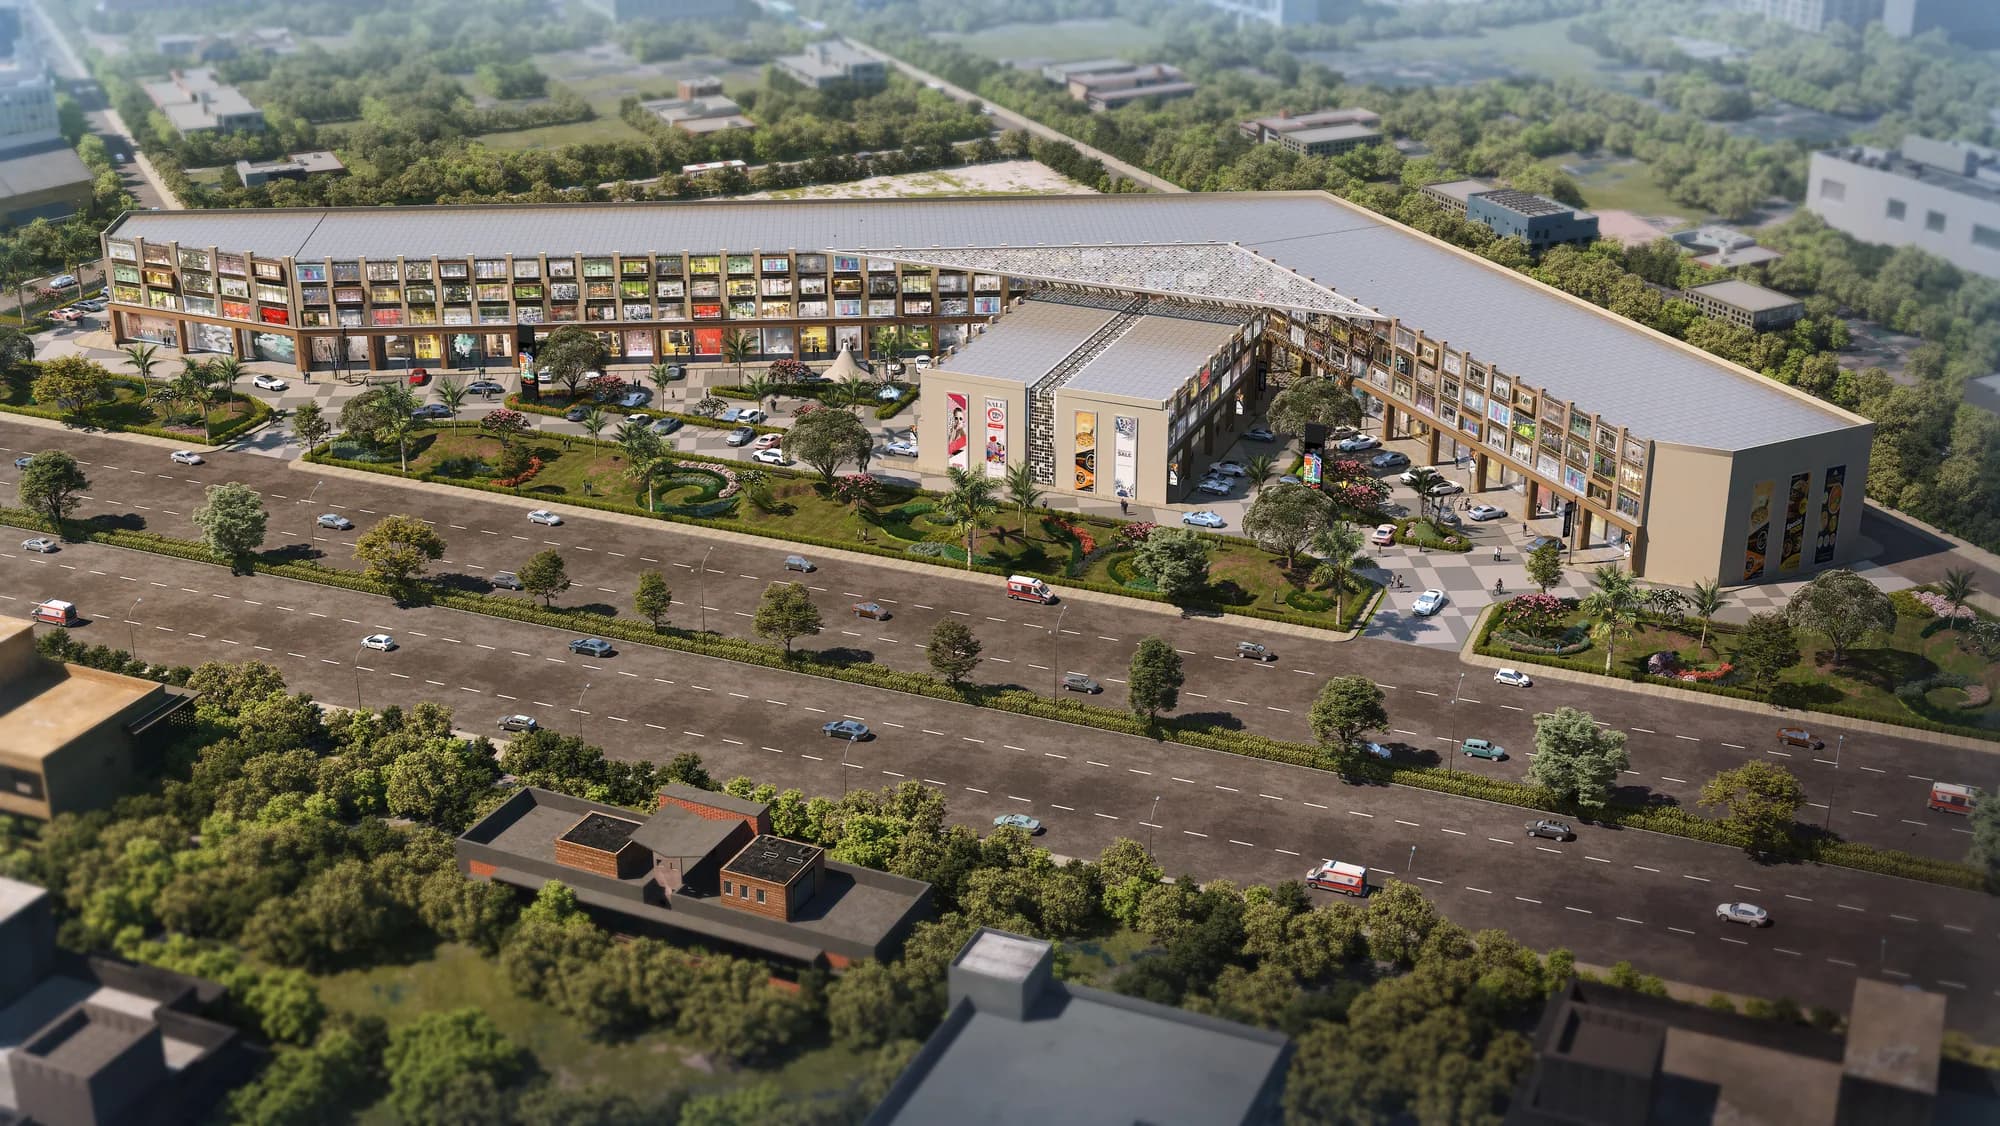
Artist's depiction of Connaught Square Rajpura shopfronts
Exterior
Artist's depiction of the Connaught Square Rajpura promenade
Exterior
Planning

Plans & layouts

Review the site and floor-plan material available for this project. Confirm the applicable plan and dimensions with TDI before making a purchase decision.
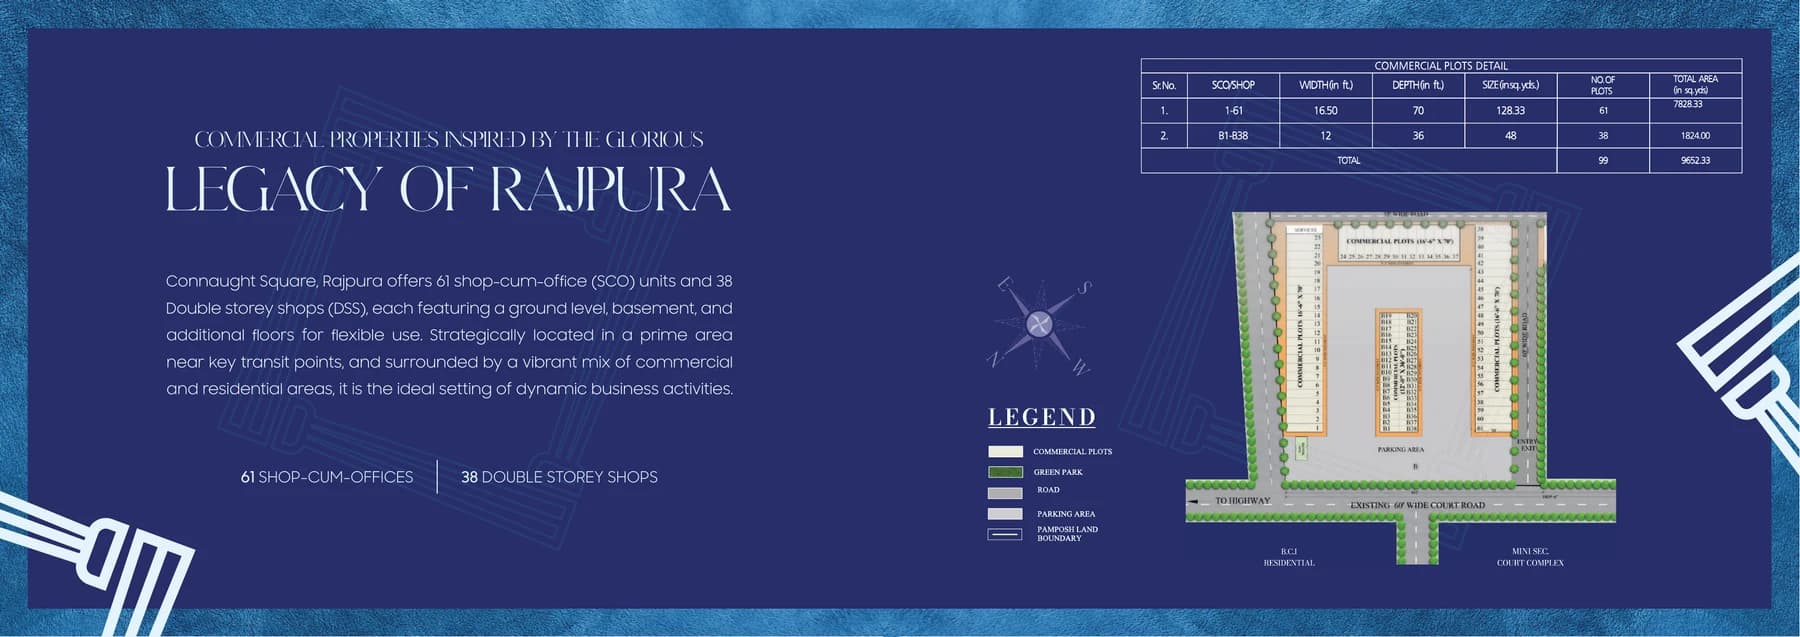
Connaught Square - Rajpura master plan
Connaught Square Rajpura SCO plan 1
Connaught Square Rajpura DSS plan 1
Connaught Square Rajpura DSS plan 2
Connaught Square Rajpura DSS plan 3
Project Experience

Amenities & infrastructure

Planned 300+ Car Parking

CCTV & 24x7 Security

Commercial & Dining

Landscaped Walkways

Connected to what matters

Connaught Estate, Opp. Judicial Court Complex, Rajpura 140401, Punjab

Transit

NH-7 Rajpura Highway

Brochure-stated connection
Transit

Rajpura Railway Station

6 mins · brochure
Transit

Rajpura Bus Stand

6 mins · brochure
School

Chitkara University

15 mins · brochure
Transit

Chandigarh International Airport

40 mins · brochure
Project Library

Official downloads

PDF
7.4 MB

Connaught Square Rajpura Brochure

Official project collateral supplied by TDI.

Download PDF
FAQ

Questions about Connaught Square - Rajpura

For current inventory, statutory details and commercial terms, speak directly with the TDI advisory team.

Availability changes by phase and unit. Please contact TDI for the current inventory, applicable pricing and payment schedule.
Explore availability at Connaught Square - Rajpura

Connect with TDI for current inventory, approved plans, pricing and a guided project consultation.