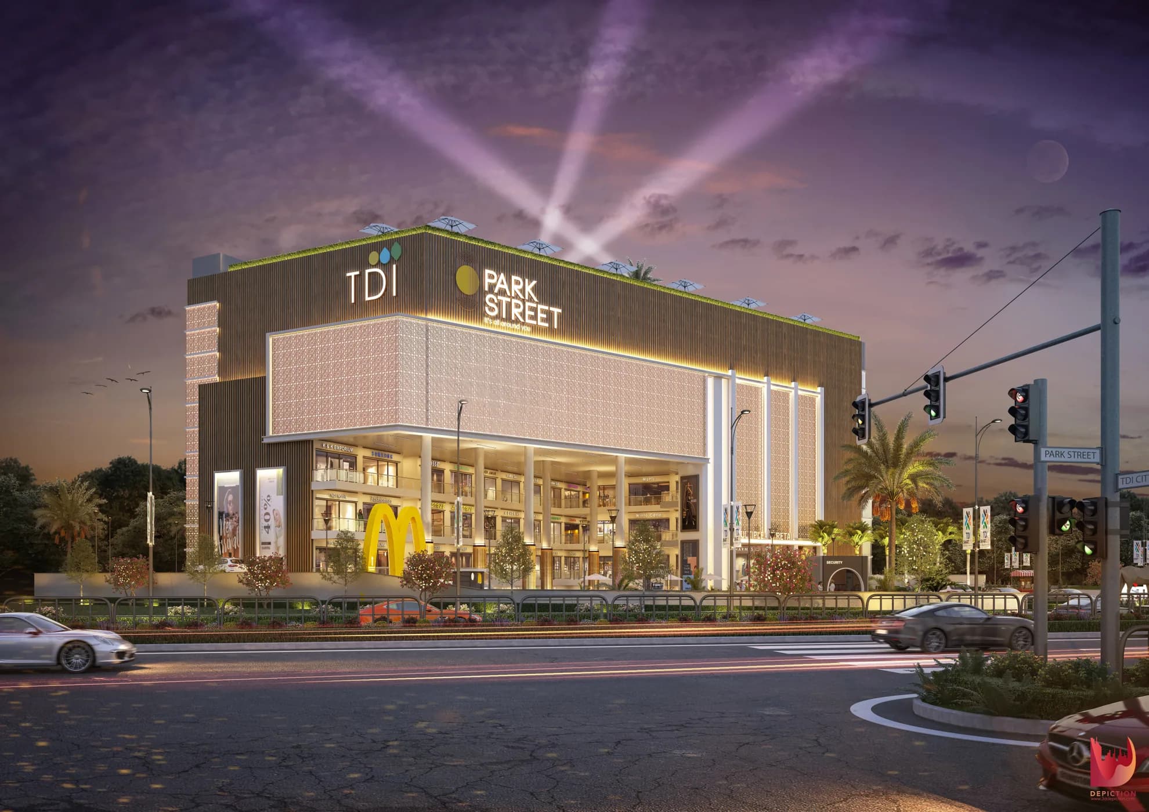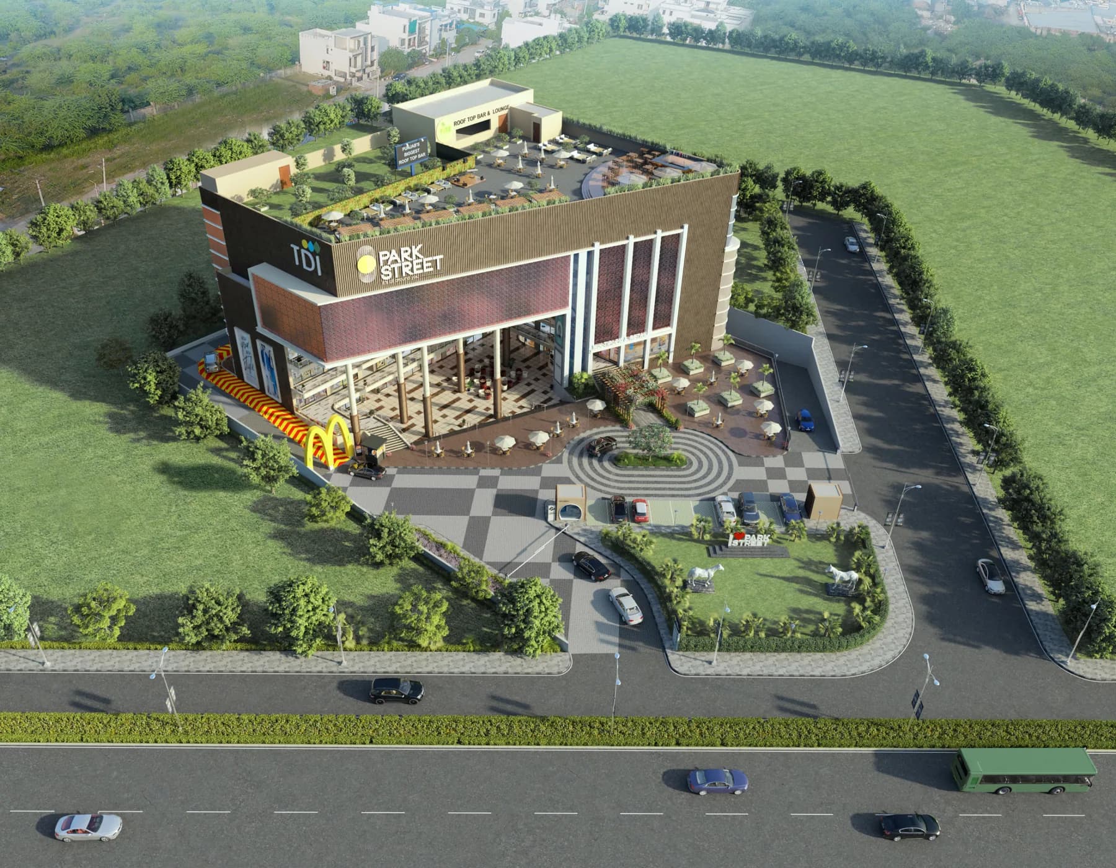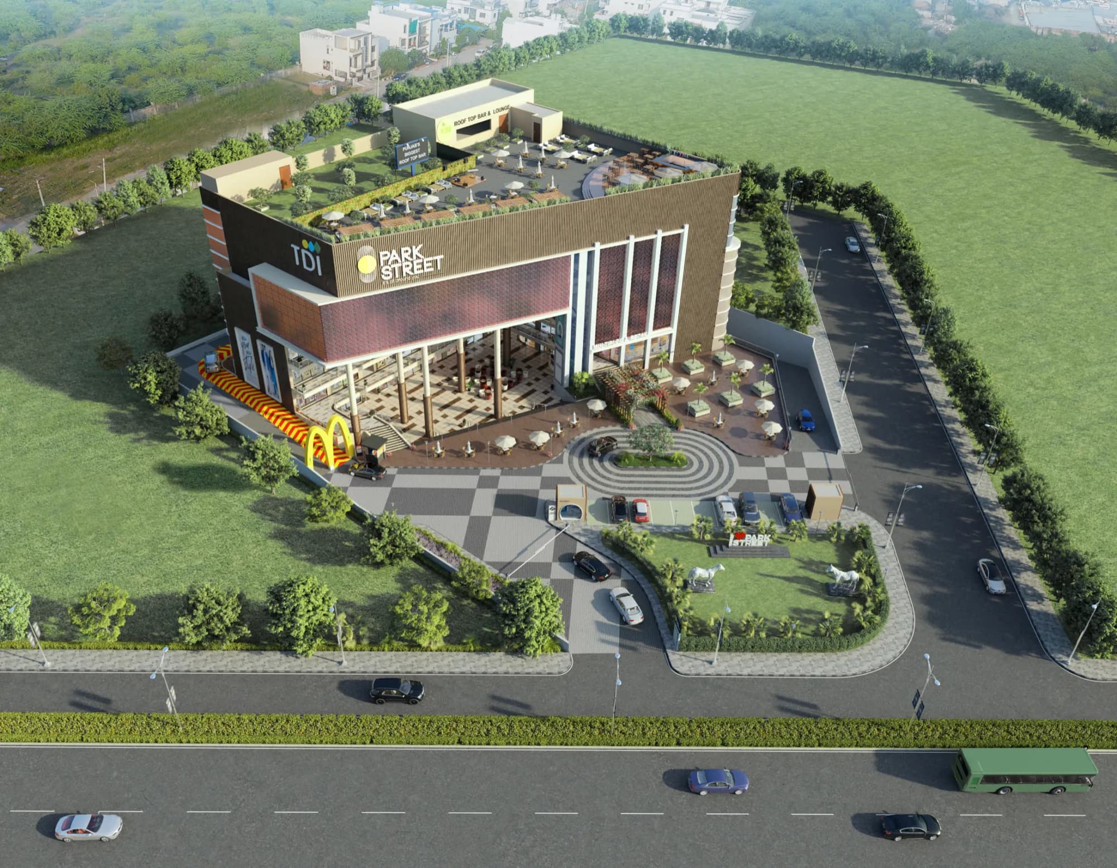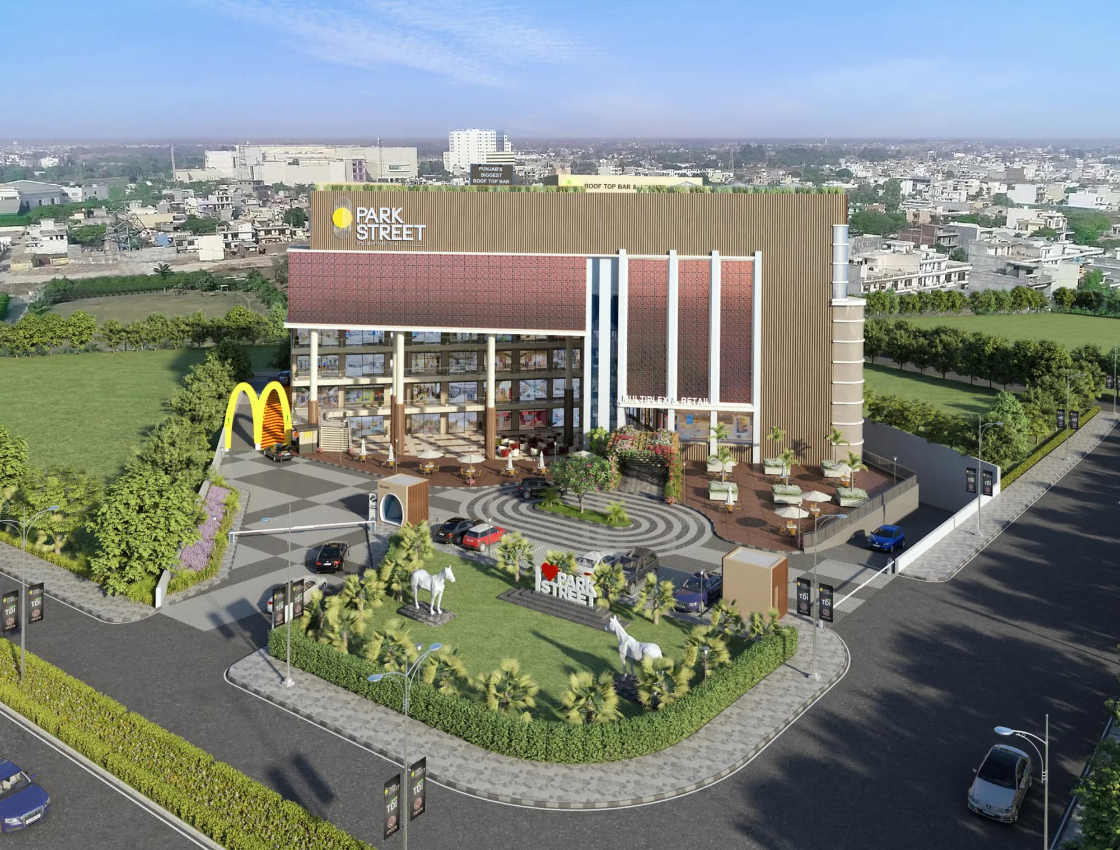
Park Street portfolio imagery
TDI Smart City Mohali
CommercialAvailability on Request

Park Street

Nine experiences. One destination.

Sector 118, TDI Smart City Mohali, Mohali
Project TypeCommercial
ConfigurationCommercial Shops · Food & Beverage
AreaShowrooms from approx. 1,002 Sq. Ft. super area
RERA RegistrationPBRERA-SAS81-PC0104
Project Overview

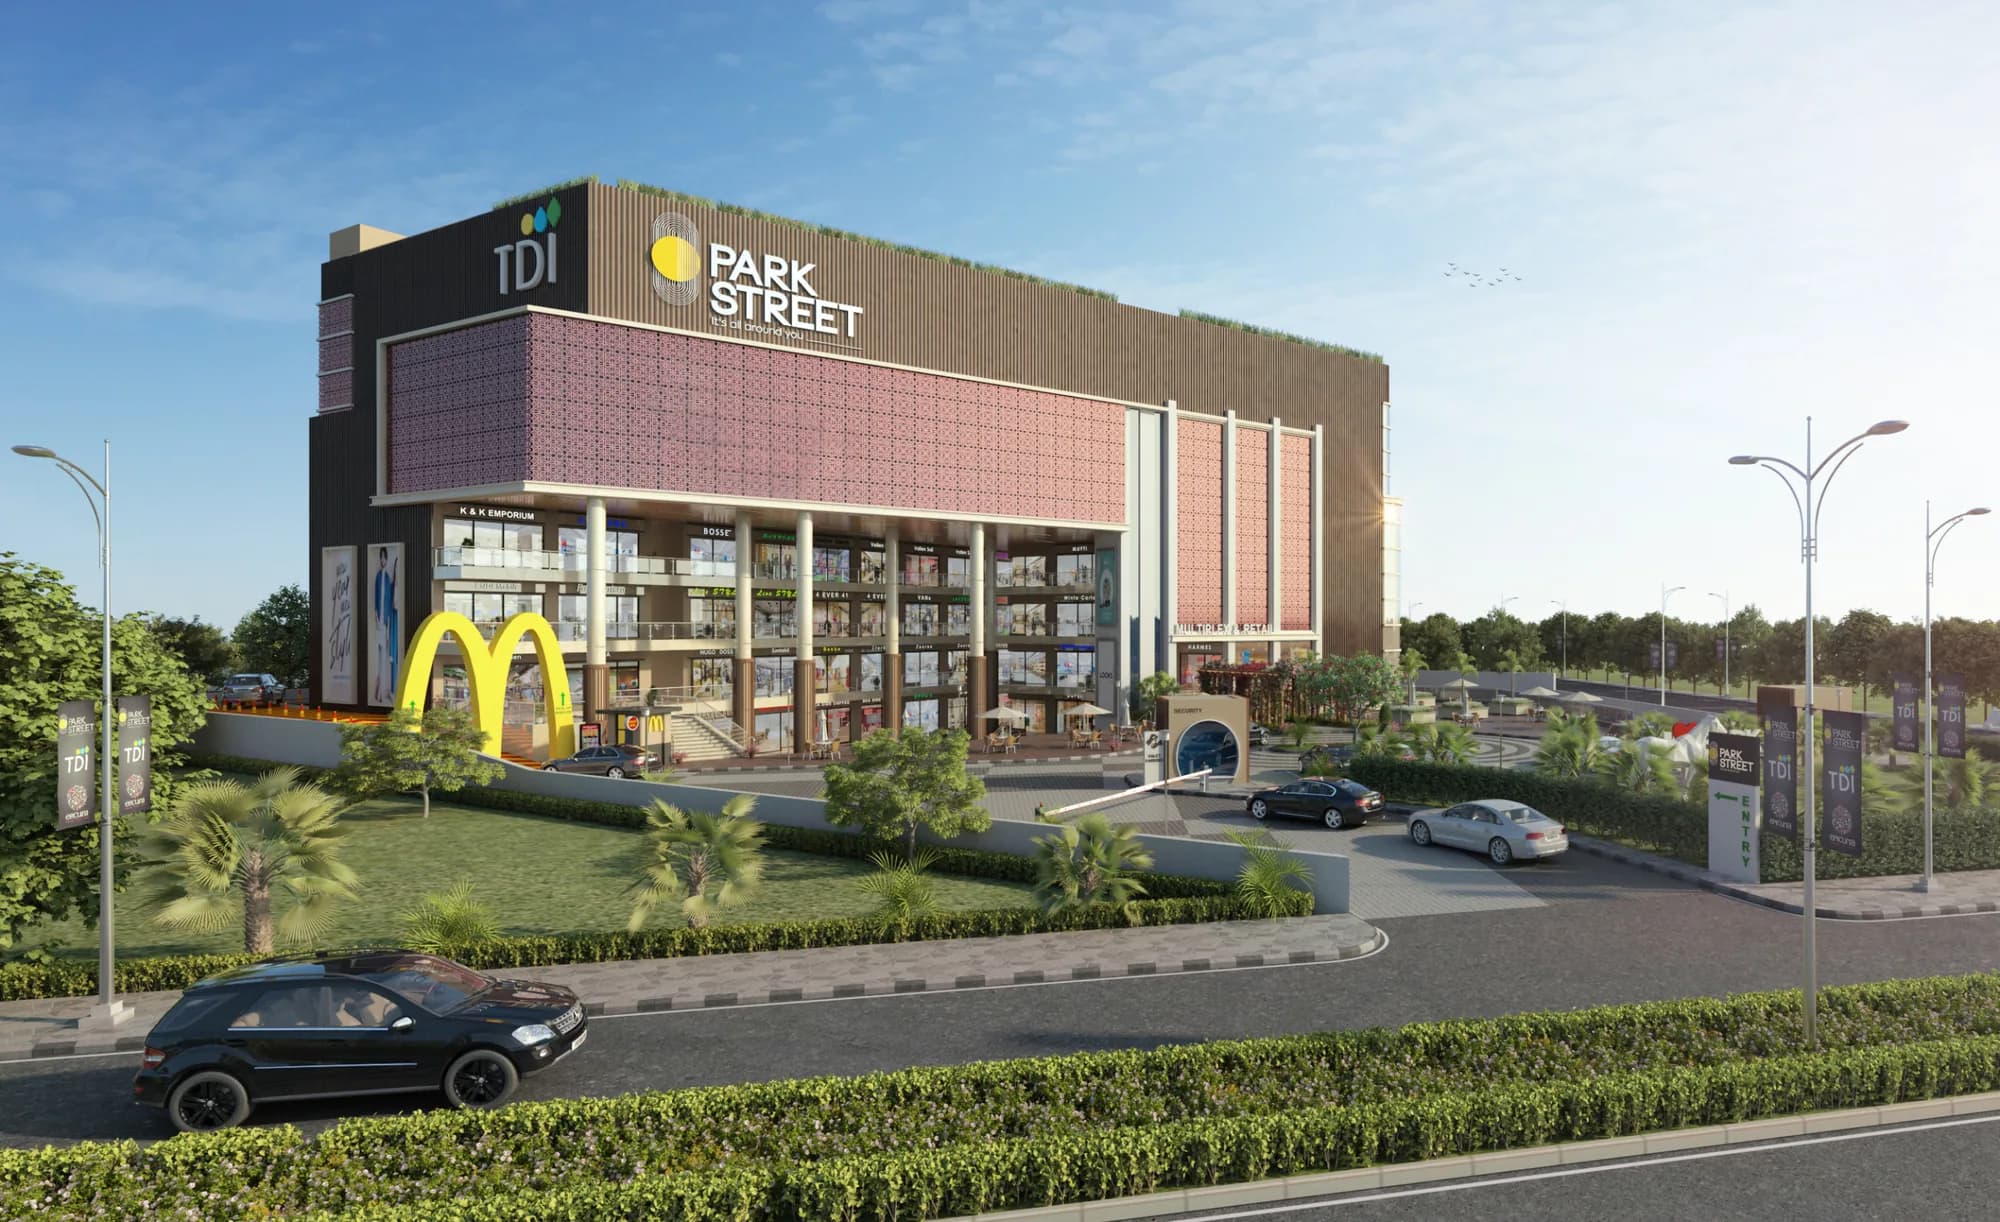
A premium shopping mall bringing together designer fashion, a hypermarket, fine dining, a food hub, fitness, a drive-thru, a trampoline park and a roof-top lounge across six commercial levels plus a mezzanine.

A premium shopping mall bringing together designer fashion, a hypermarket, fine dining, a food hub, fitness, a drive-thru, a trampoline park and a roof-top lounge across six commercial levels plus a mezzanine. Project configurations, plans and specifications shown here are drawn from official TDI collateral. Contact the TDI team for the current inventory, commercial terms and statutory details applicable to a specific unit.

Key Highlights
RERA registration PBRERA-SAS81-PC0104
Lower ground, upper ground, first-to-fourth floors plus a mezzanine
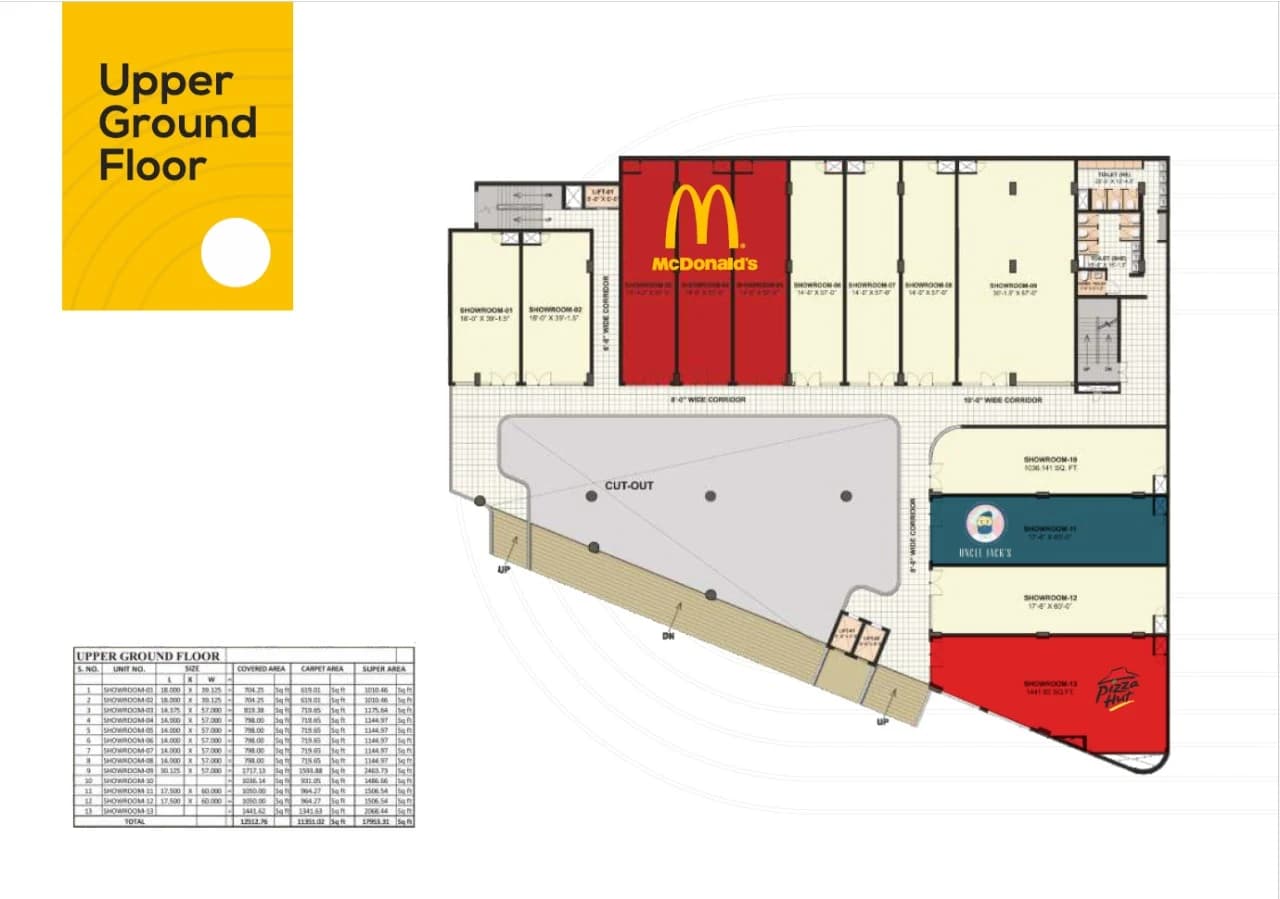
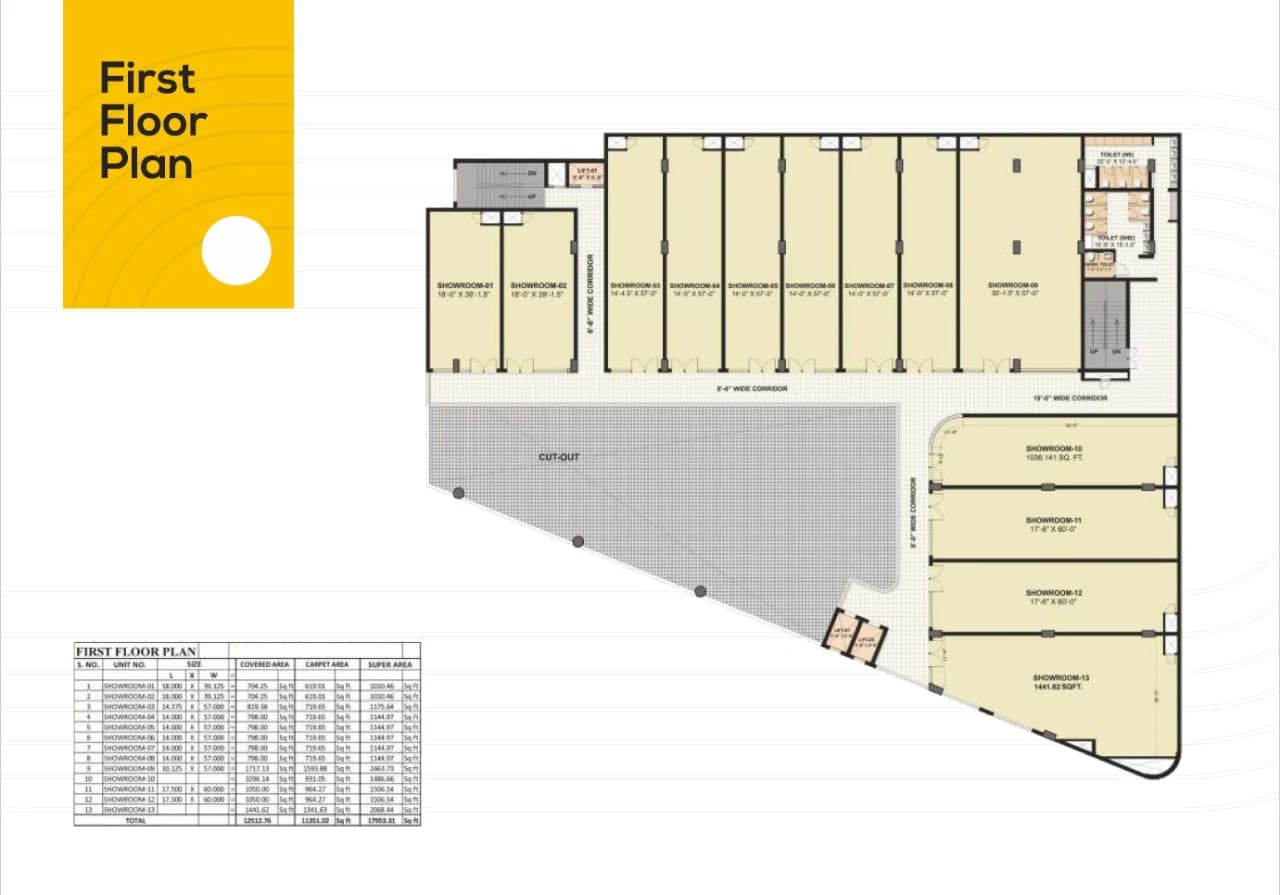
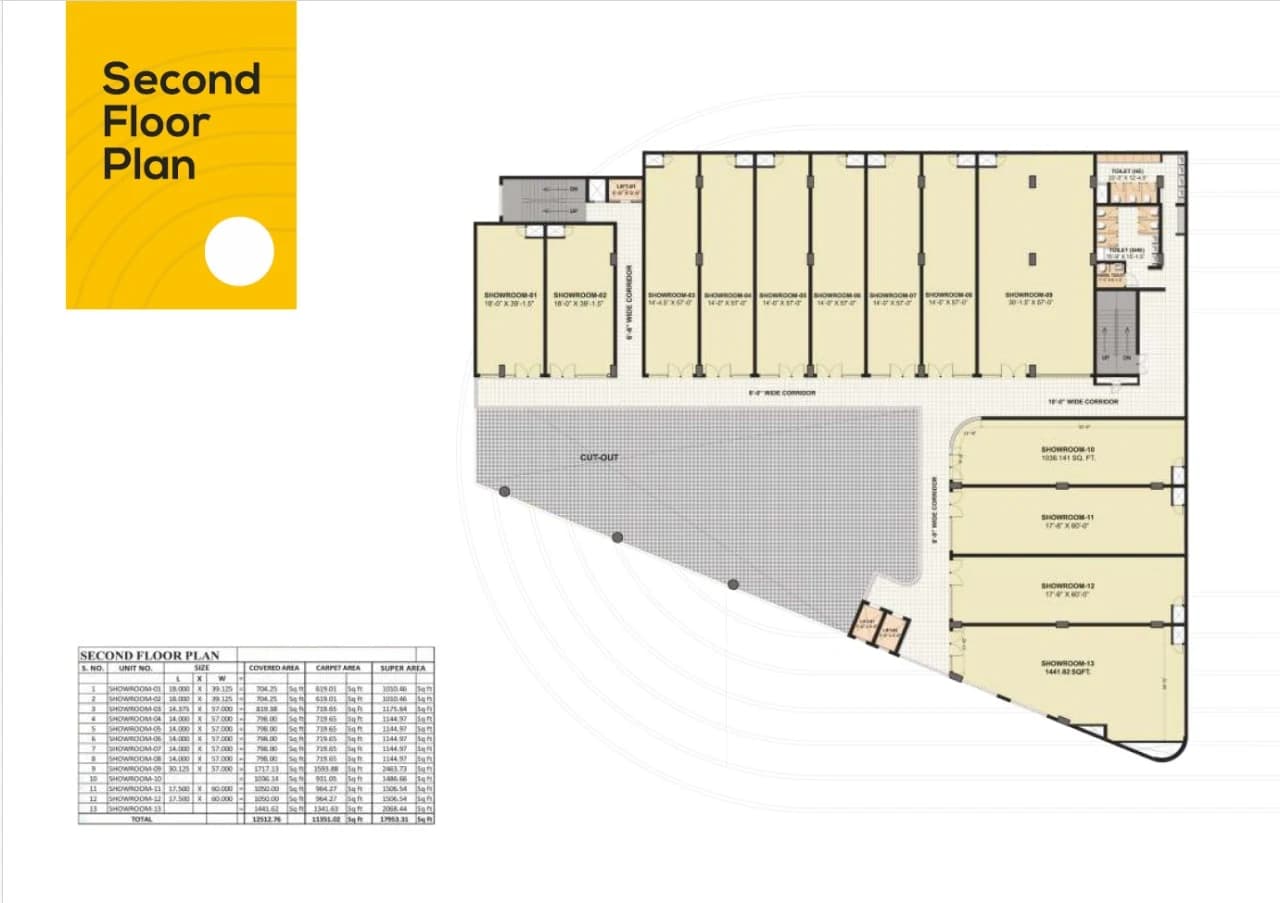
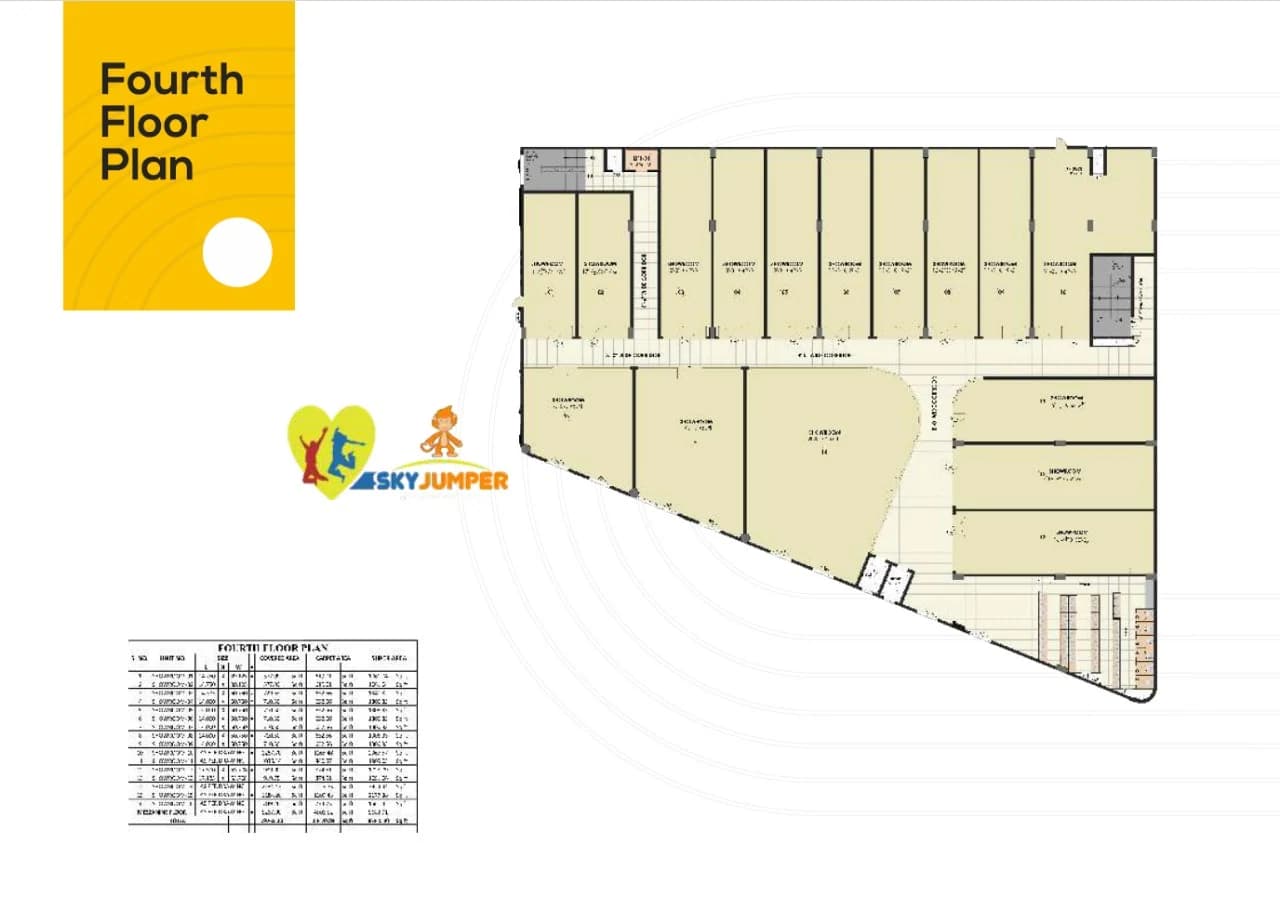
Lower ground to second floors: 17,953.31 Sq. Ft. super area each, 13 showrooms per floor
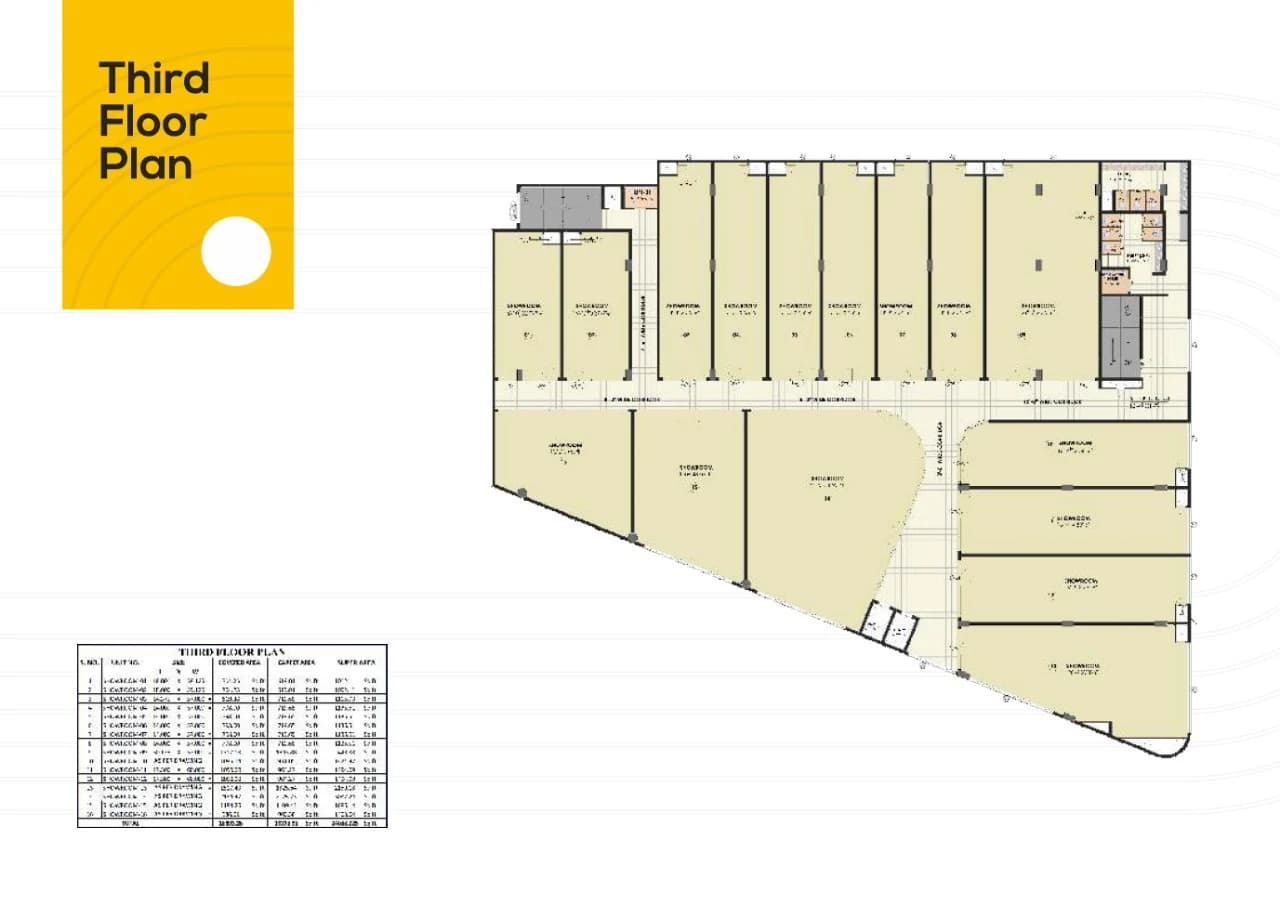
Third floor: 24,038.23 Sq. Ft. super area across 17 showrooms
Fourth floor: 36,340.30 Sq. Ft. super area across 16 showrooms
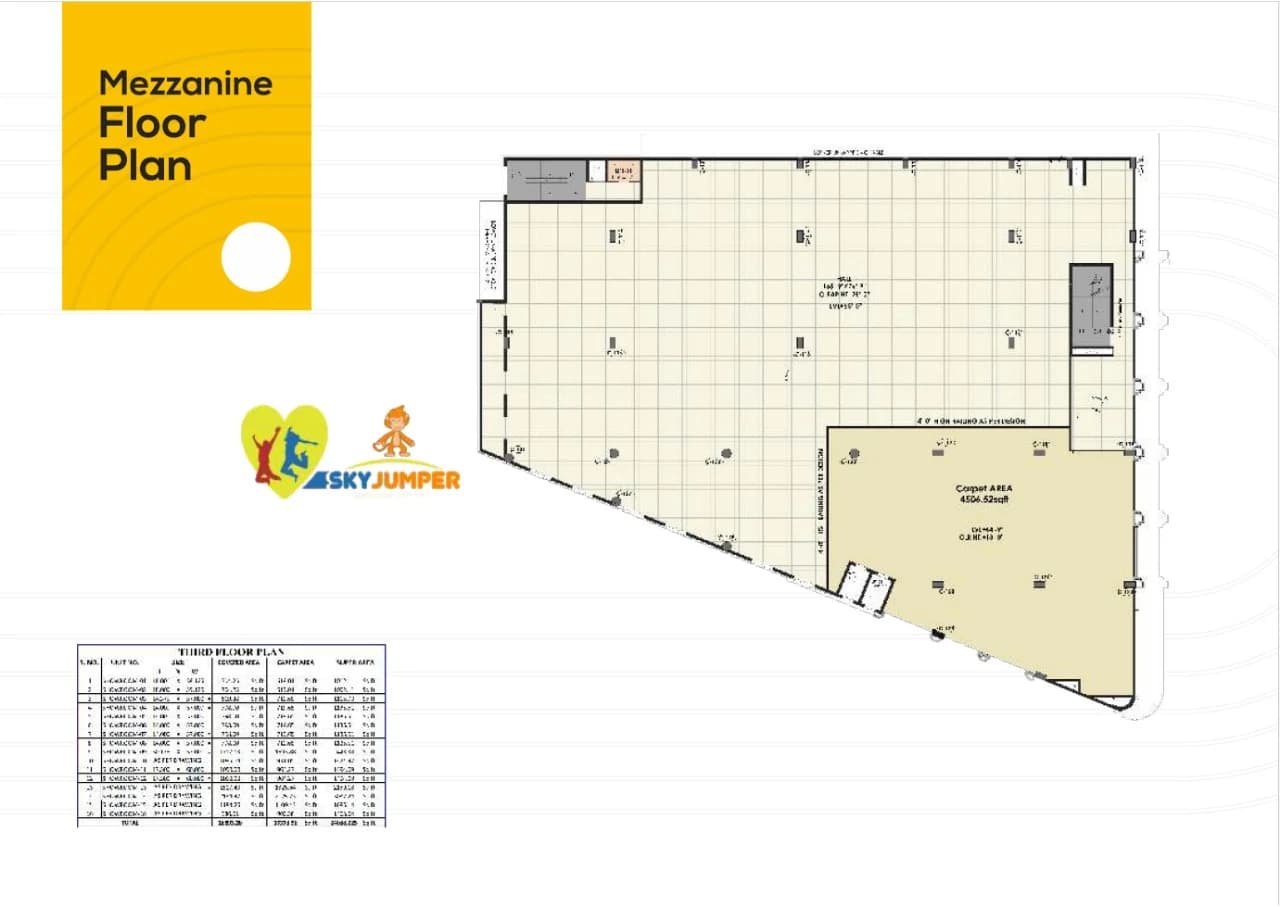
Mezzanine hall of 165'9" x 76'9" with a 25-ft clear height
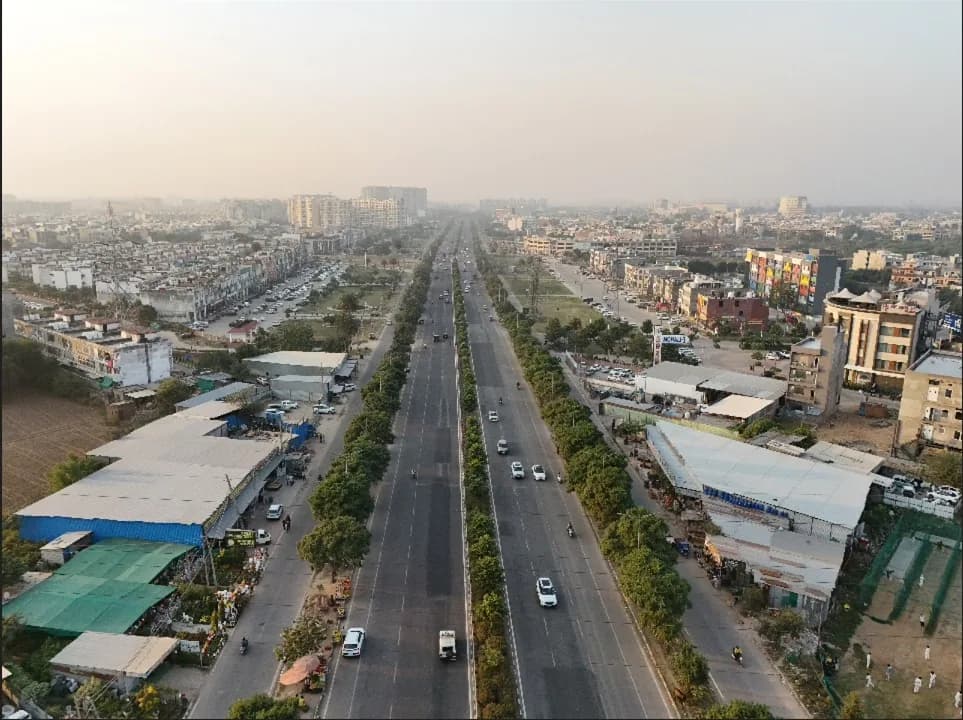
Aptly located on the 200-ft wide International Airport Road
Over 1 lakh population within a 2 km radius
Project Gallery

See the project

Imagery curated from the project material supplied in TDI's master archive.
Park Street view 1
Exterior
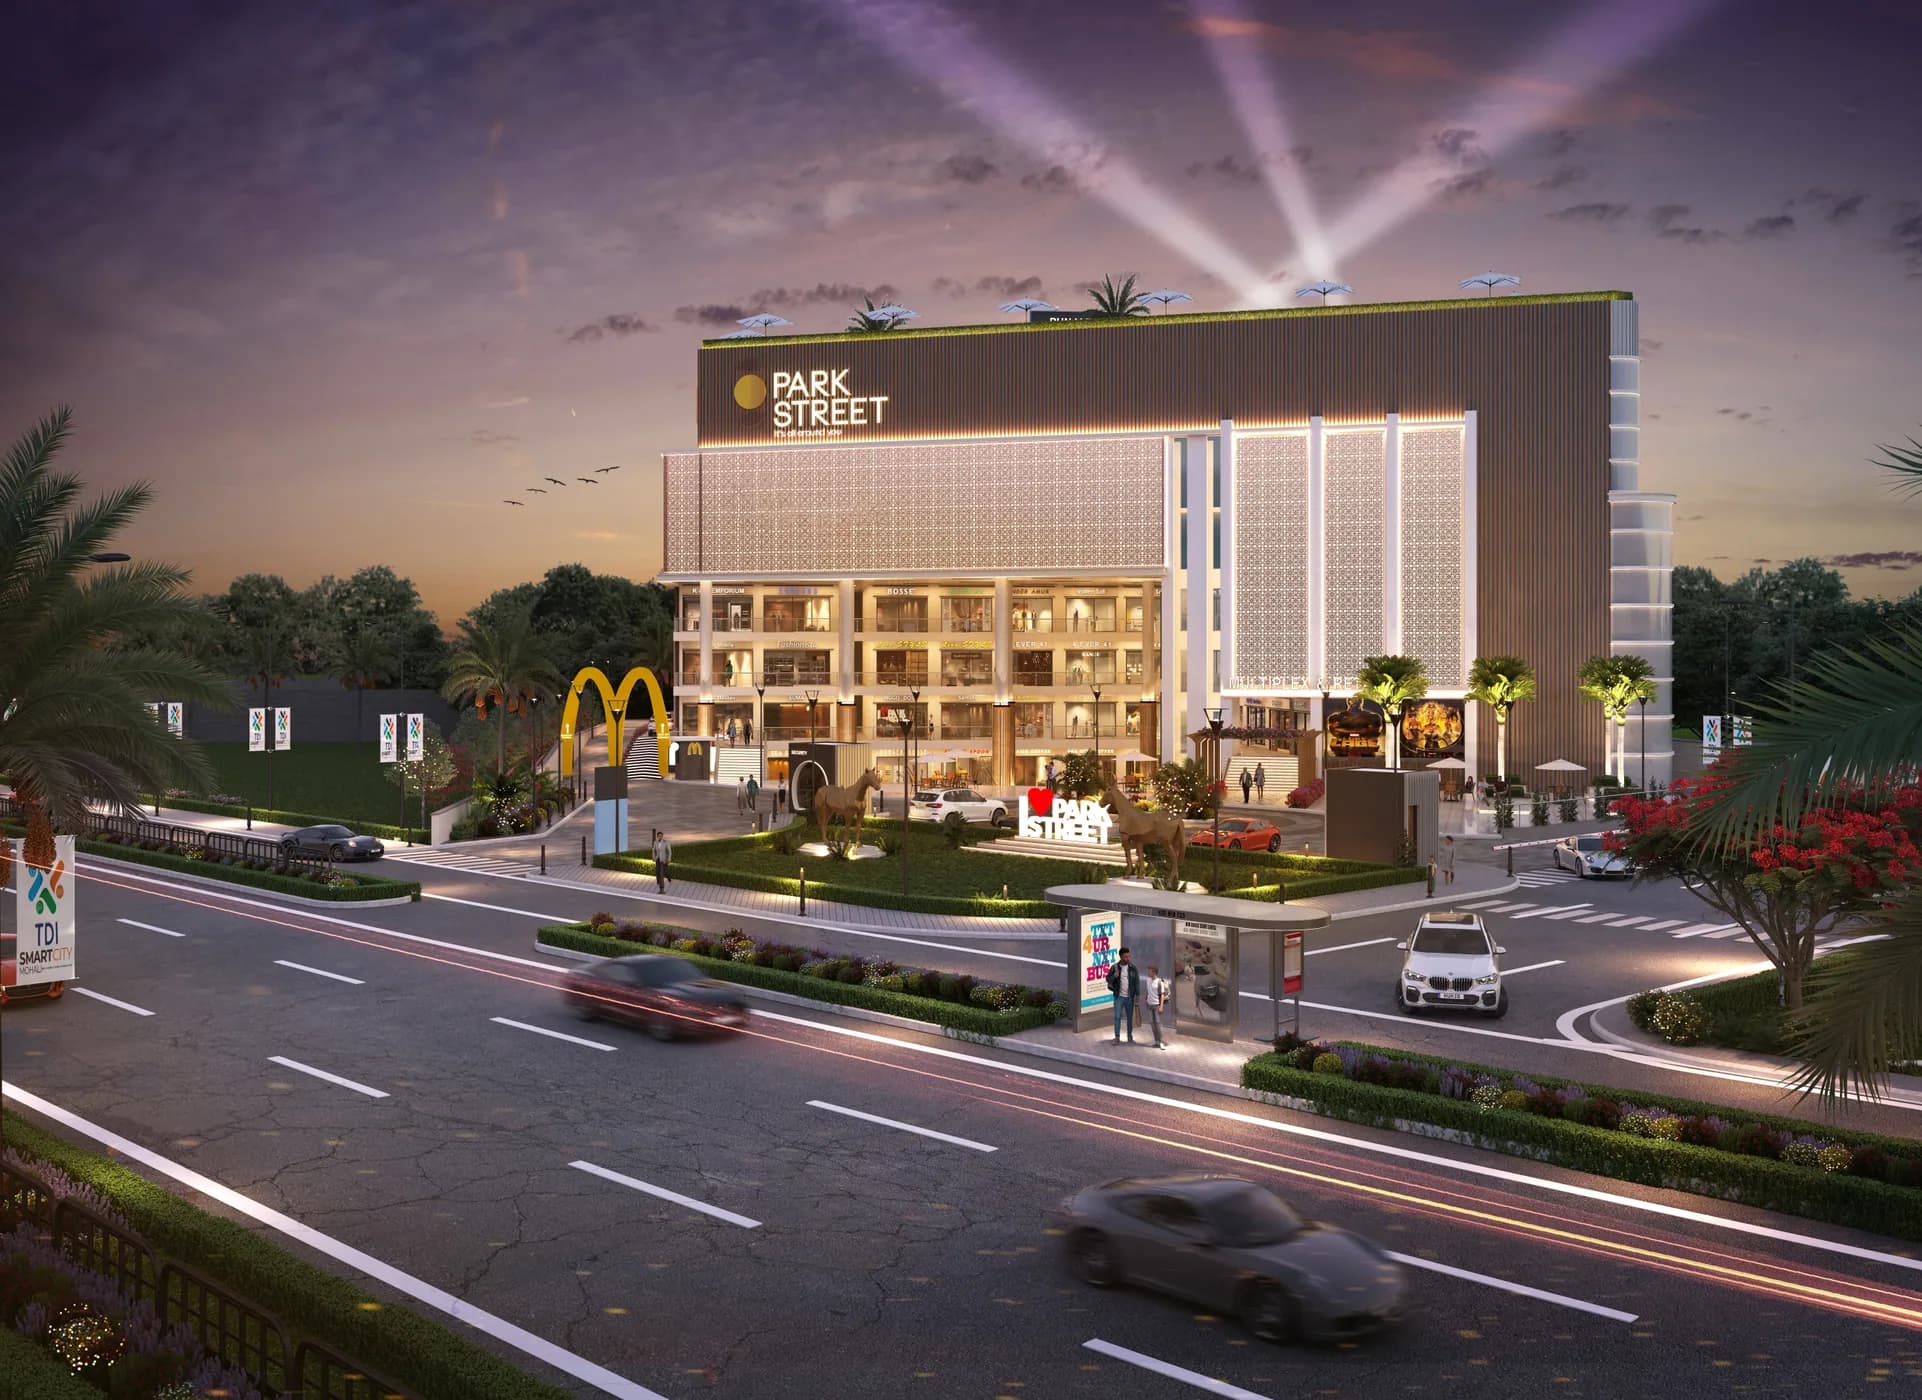
Park Street view 2
Exterior
Park Street view 3
Exterior
Park Street view 4
Exterior
Park Street view 5
Exterior
Planning

Plans & layouts

Review the site and floor-plan material available for this project. Confirm the applicable plan and dimensions with TDI before making a purchase decision.
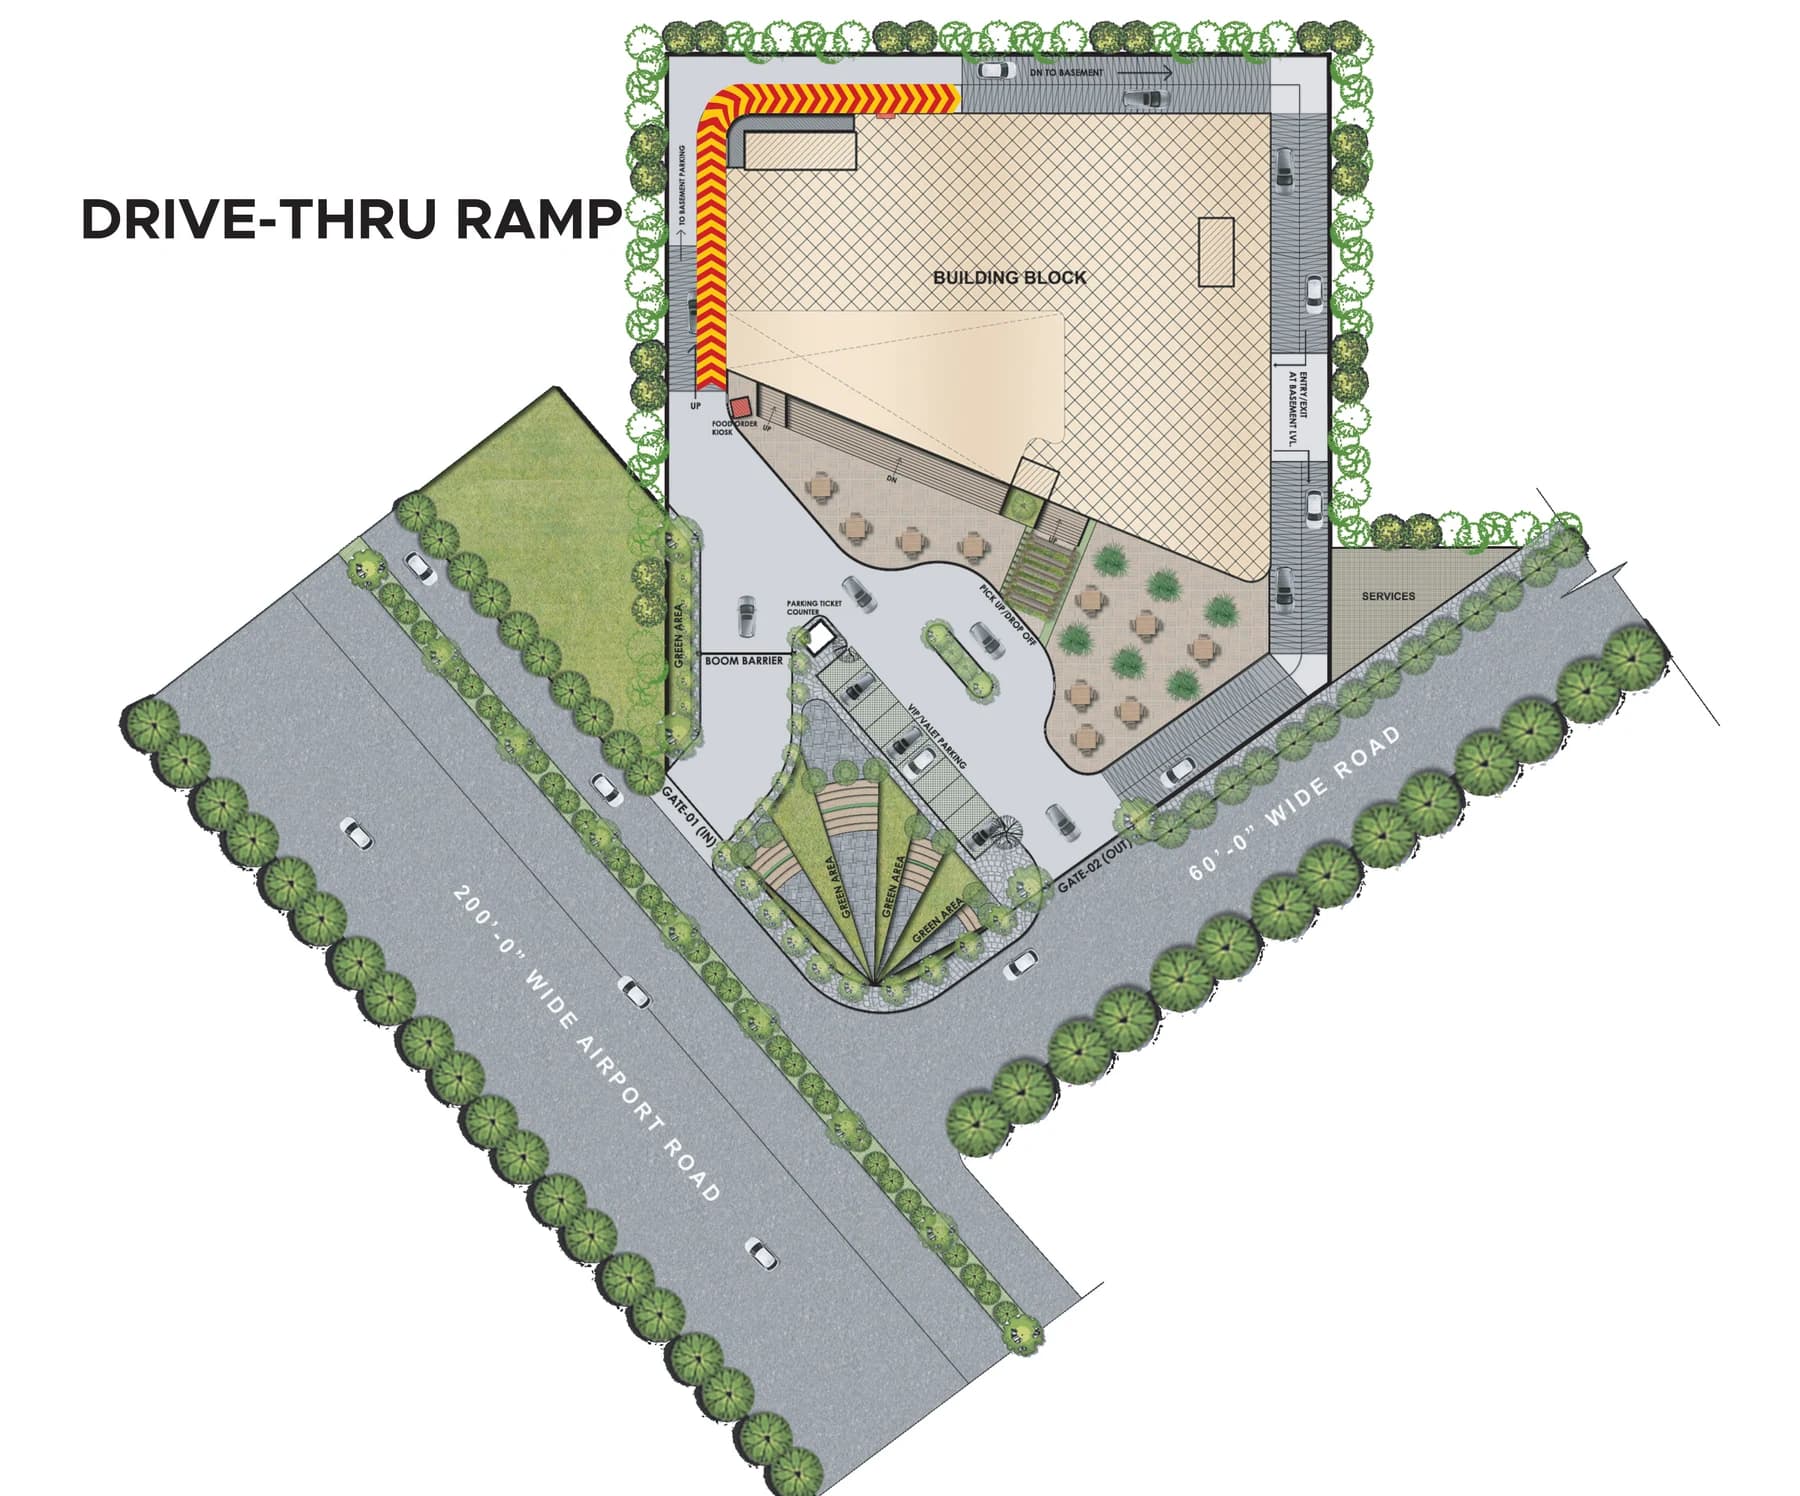
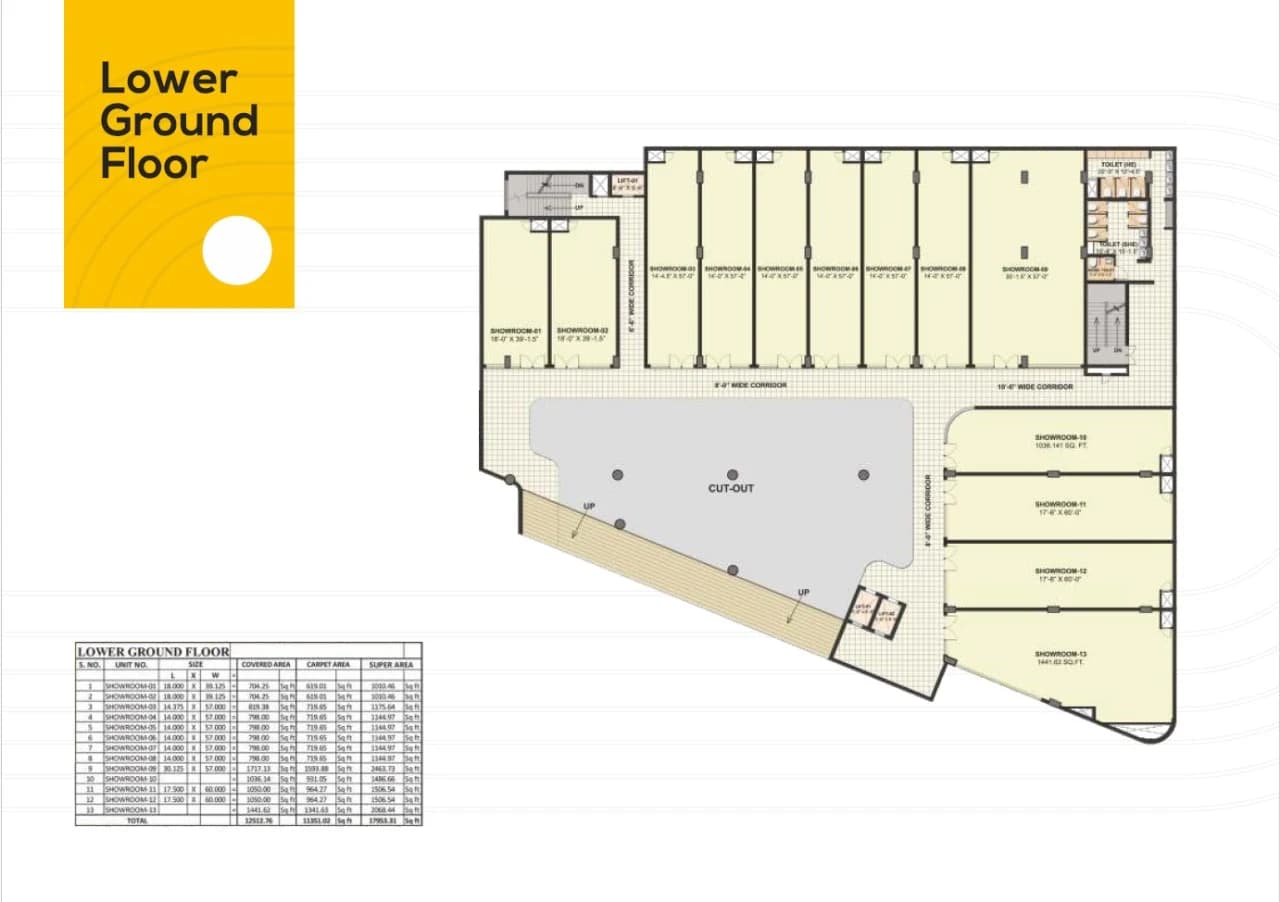
Park Street master plan
Park Street plan 1
Park Street plan 1
Park Street plan 2
Park Street plan 2
Park Street plan 3
Park Street plan 3
Park Street plan 4
Park Street plan 4
Park Street plan 5
Park Street plan 5
Park Street plan 6
Park Street plan 6
Park Street plan 7
Park Street plan 7
Project Experience

Amenities & infrastructure

Fashion Street

Lifestyle Street

Food Hub & Fine Dining

Hypermarket

Fitness

Trampoline Park

Drive-Thru

Roof-Top Bar & Lounge

Well-Lit Expansive & Valet Parking

Connected to what matters

Sector 118, TDI Smart City Mohali, Mohali, Punjab

Transit

200-ft International Airport Road

Direct access
Transit

Mohali International Airport

20 mins
Transit

ISBT Mohali

10 mins
Transit

Railway Station

15 mins
School

Indian School of Business

12 mins
Other

I.S. Bindra PCA Stadium

12 mins · approx. 14 km
Transit

ISBT Chandigarh

18 mins
Other

Punjab & Haryana High Court

25 mins
Hospital

Max / IVY & Fortis Hospital, Mohali

3-6 km
Project Library

Official downloads

PDF
3.4 MB

Park Street Brochure

Official project collateral supplied by TDI.

Download PDF
PDF
1.0 MB

Park Street Floor Plans

Official project floor-plan booklet.

Download PDF
FAQ

Questions about Park Street

For current inventory, statutory details and commercial terms, speak directly with the TDI advisory team.

Availability changes by phase and unit. Please contact TDI for the current inventory, applicable pricing and payment schedule.
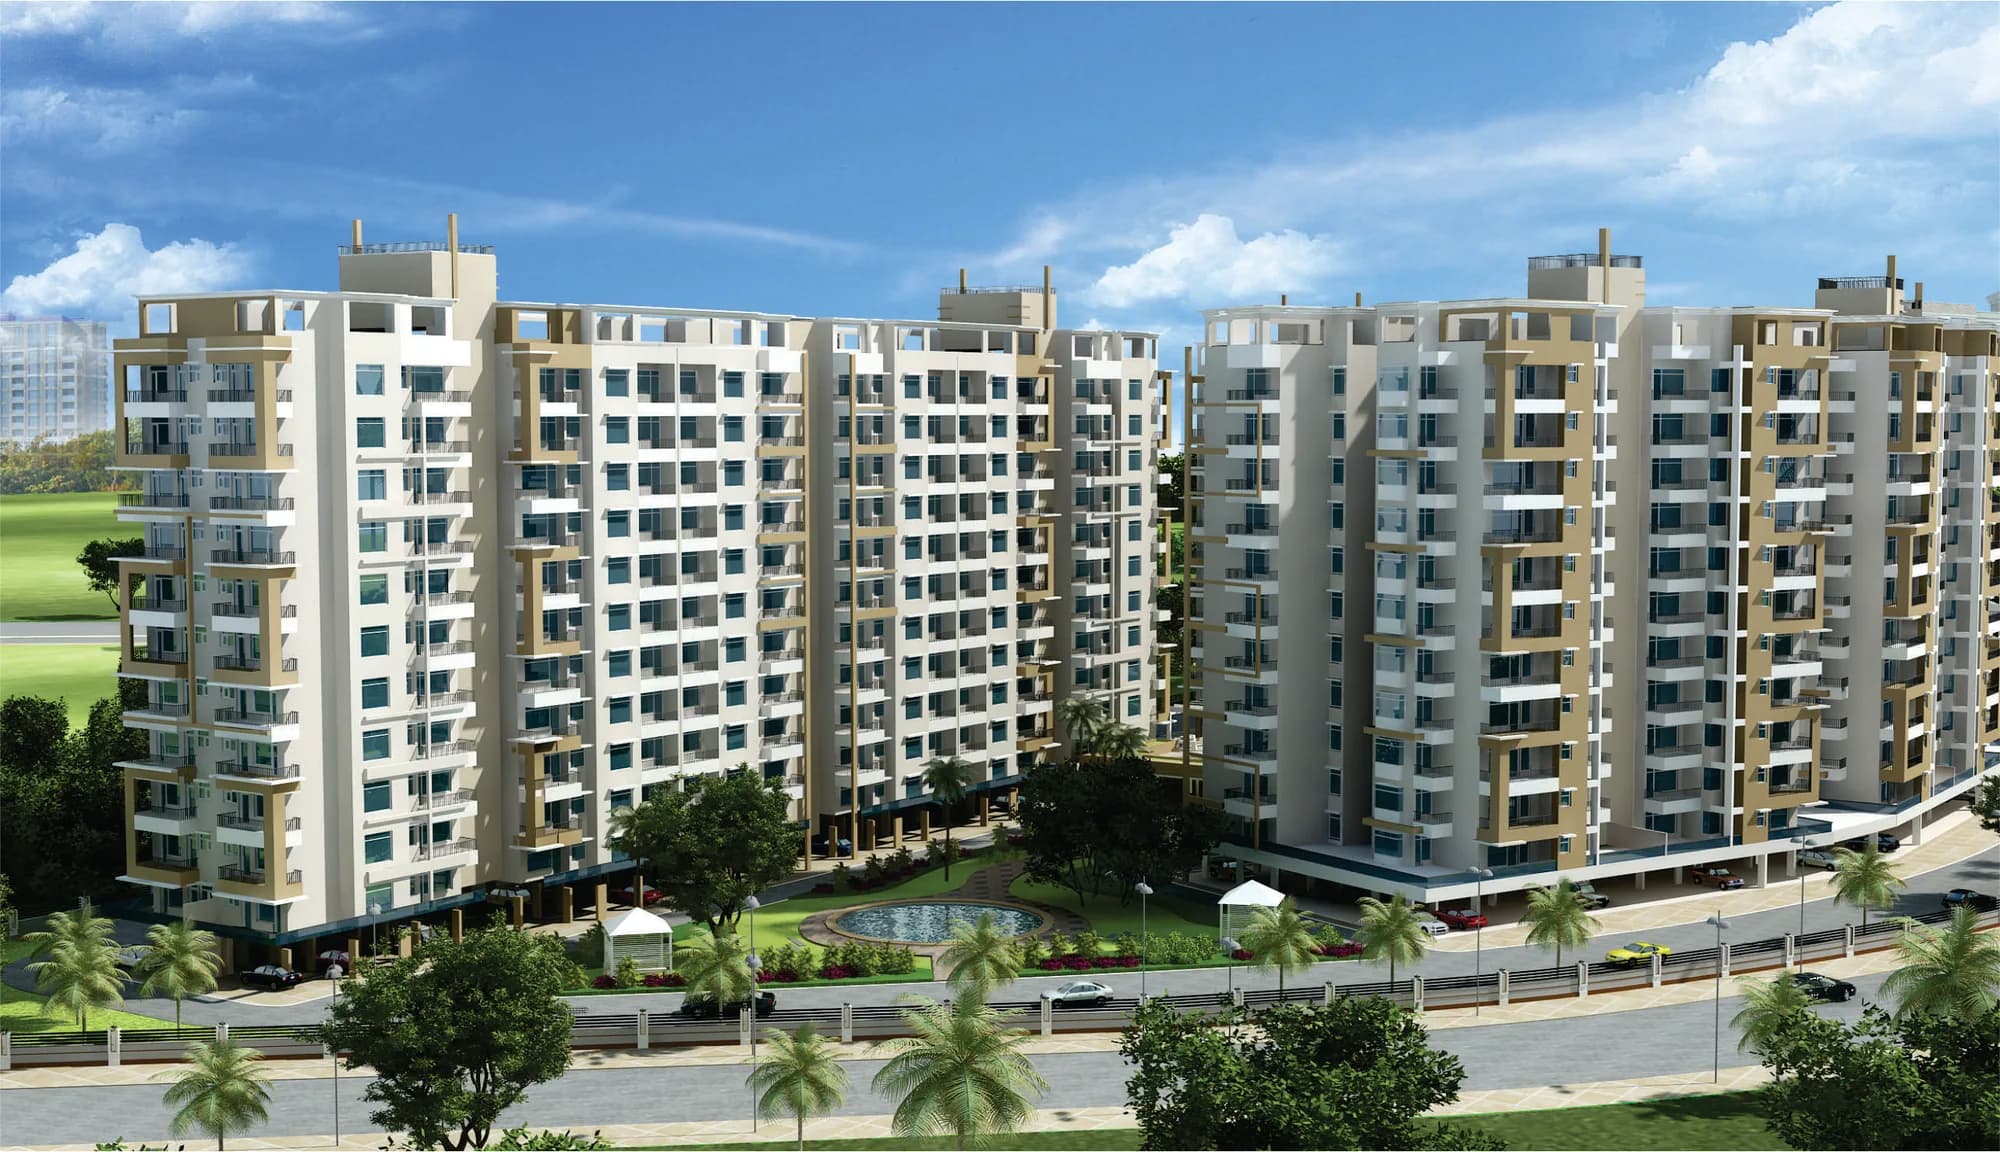
Explore availability at Park Street

Connect with TDI for current inventory, approved plans, pricing and a guided project consultation.