TDI City Mohali
ResidentialAvailability on Request
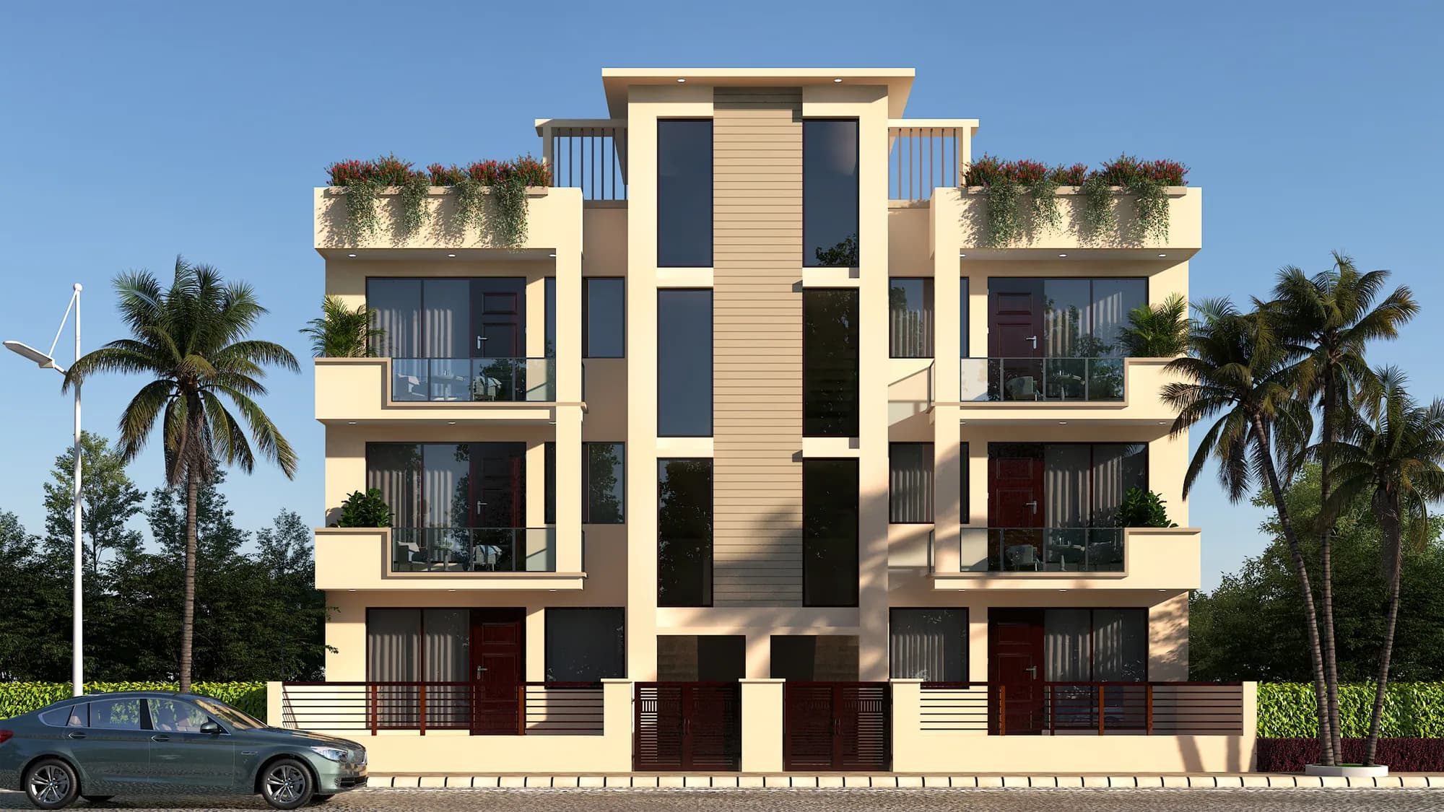
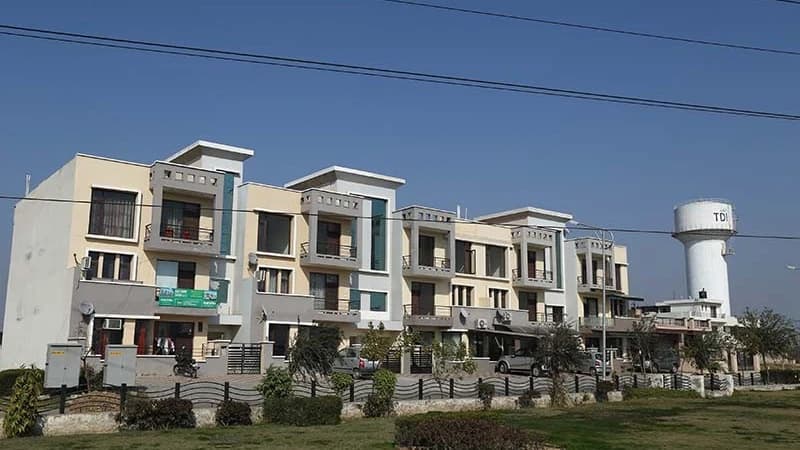
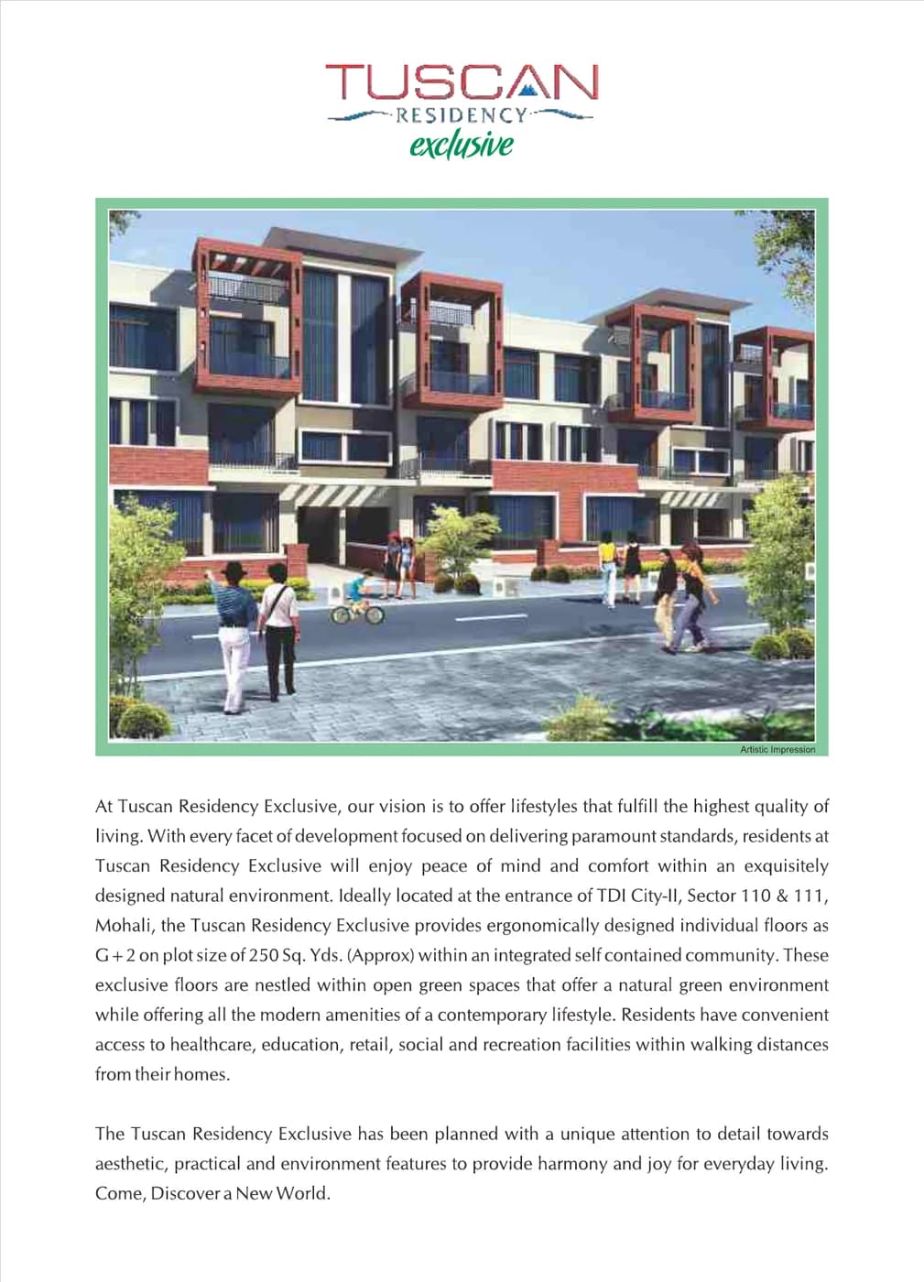
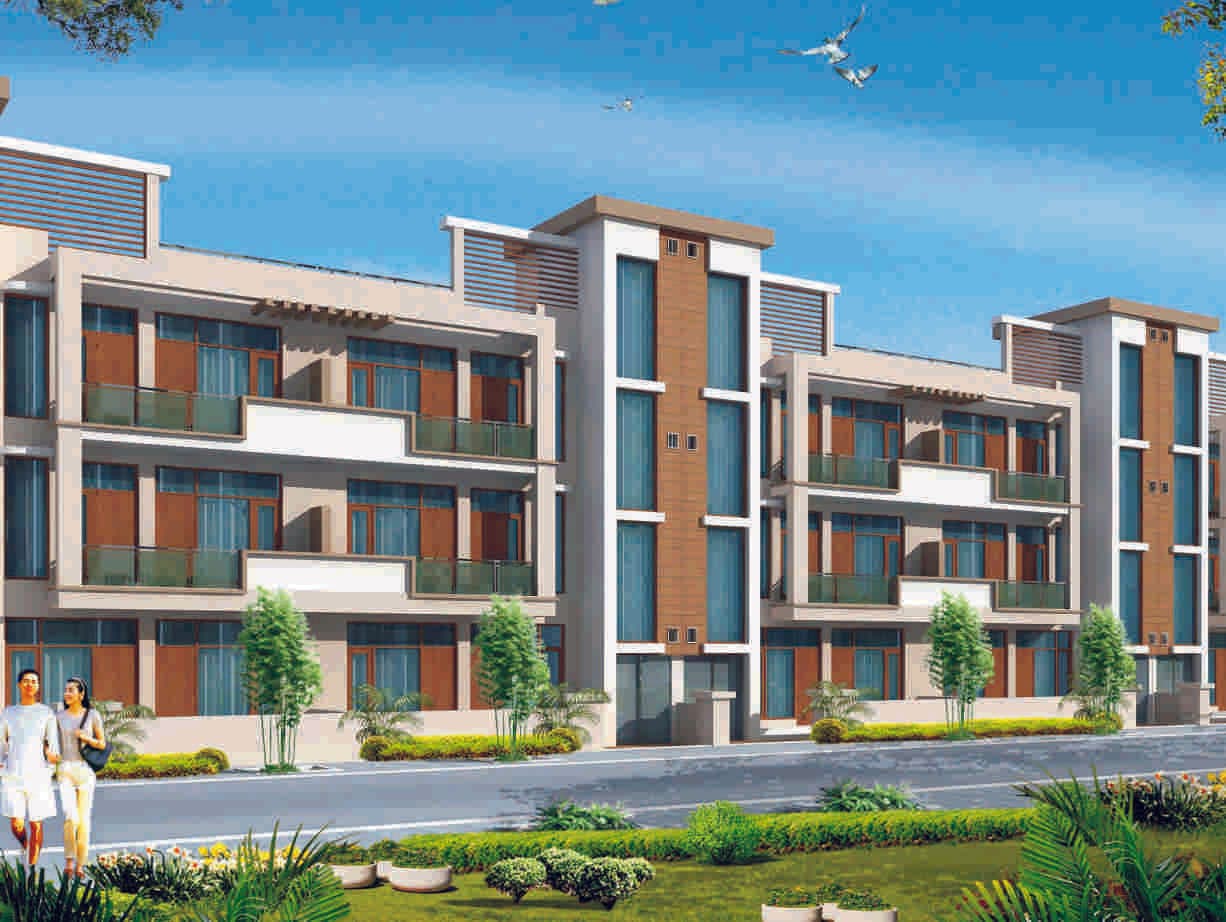
Tuscan Residency
A low-rise residential community
TDI City Mohali, Mohali
Project TypeResidential
ConfigurationG+2 Independent Floors
AreaApprox. 200 Sq. Yd. plots · 1,322 Sq. Ft. super area
AvailabilityContact TDI
Project Overview
A TDI City Mohali residential address with low-rise homes, a documented site plan and family-oriented floor plans in the supplied project brochure.
A TDI City Mohali residential address with low-rise homes, a documented site plan and family-oriented floor plans in the supplied project brochure. Project configurations, plans and specifications shown here are drawn from official TDI collateral. Contact the TDI team for the current inventory, commercial terms and statutory details applicable to a specific unit.
Key Highlights
G+2 independent floors on approx. 200 Sq. Yd. plots
Approx. 1,322 Sq. Ft. super area per floor
Landscaped setting with parking and play areas
Located at the entrance to the Sectors 110-111 township
Project Experience
Amenities & infrastructure
Managed Security
Landscaped Greens
Planned Parking
Community Infrastructure
Connected to what matters
TDI City Mohali, Mohali, Punjab
Transit
Direct access200-ft Landran-Banur Road
Transit
Approx. 20 minsChandigarh International Airport
Transit
Approx. 10 minsISBT Mohali
School
NearbyMohali education hub
Project Library
Official downloads
FAQ
Questions about Tuscan Residency
For current inventory, statutory details and commercial terms, speak directly with the TDI advisory team.
Availability changes by phase and unit. Please contact TDI for the current inventory, applicable pricing and payment schedule.